3359 6th AVE SE, Naples, FL 34117

$609,900
3
BD
3
BA
1,746
SqFt

Show Photos

Verify your account to unlock exclusive photos, mortgage tools, and more.

List Price
$609,900
Listing Price
$609,900
Days on Market
1
MLS#
226027512
Bedrooms
3
Bathrooms
3
Living Sq. Ft
1,746
Property Class
Single Family Residential
Building Design
Single Family Residence
Status Type
New Construction
County
Collier
Region
NA45 - GGE 13,48,51,79-93
Development
Golden Gate Estates
Subdivision
Golden Gate Estates

Property Description

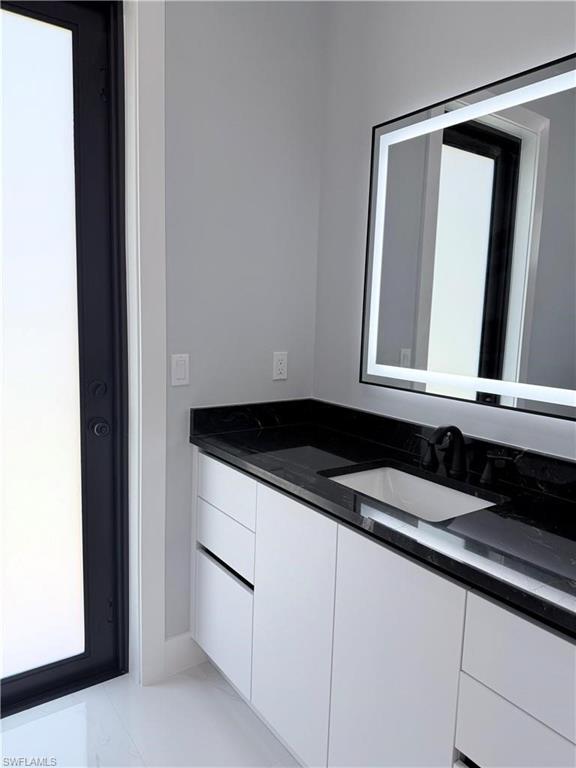
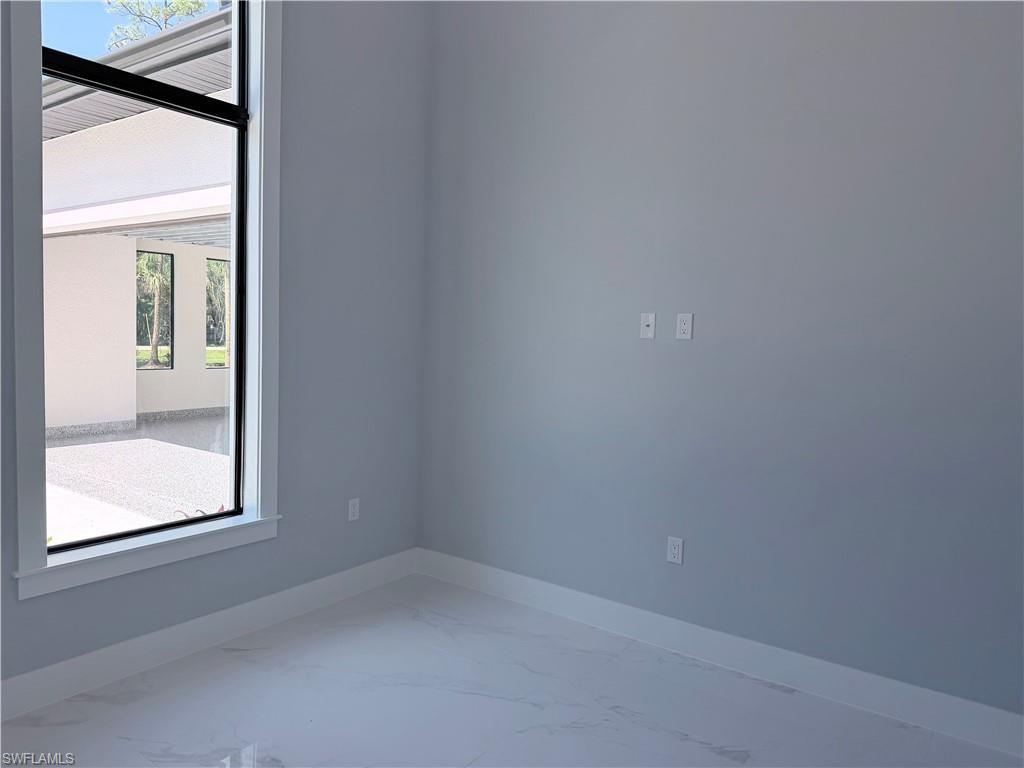
!!! GREAT LOCATION !! NEW CONSTRUCTION!!! BEAUTIFUL 3 BEDROOMS PLUS A DEN, 3 BATH AND 2 CAR GARAGE SITS ON 2.27 ACRES LOT.... THIS BRAND NEW HOME ALSO FEATURES A BRIGHT & OPEN FORMAL LIVING & DINING ROOM, IMPACT WINDOW, GRANITE COUNTER TOPS, STAINLESS STEEL APPLIANCES, TILE FLOOR WITH SPLIT BEDROOM, WALK-IN CLOSET IN MASTER BEDROOM, AUTOMATIC IRRIGATION SYSTEM, ASPHALT DRIVEWAY, AND MORE... BRING YOUR FAMILY AND YOUR PETS AND MAKE THIS HOME AN AWESOME PLACE TO LIVE **VERY PRIVATE AND CONVENIENTLY LOCATION NEAR SHOOLS AND PUBLIX SHOPPING CENTERS. IT HAS A FENCE FOR ADDED MORE PRIVACY. '' WASHER,DRYER AND MAIL BOX ARE NOT INCLUDE''.

Additional Information

Year Built
2026
Garage Spaces
2
furnished
Unfurnished
Pets
Yes
Amenities
Horses OK
Community Type
Non-Gated
View
Trees/Woods
Boat Access
None
Waterfront Description
None
Building Description
Traditional
Restrictions
None
Rear Exposure
N
Roof
Shingle
Flooring
Tile
Exterior Features
Screened Lanai/Porch
Water
Well
Sewer
Septic Tank
Cooling
Central Electric
Interior Features
French Doors, Pantry, Smoke Detectors, Tray Ceiling(s), Walk-In Closet(s)
Equipment/Appliances Included
Auto Garage Door, Dishwasher, Microwave, Range, Refrigerator, Smoke Detector, Washer/Dryer Hookup
Rooms
Den - Study, Laundry in Residence, Screened Lanai/Porch
Tax Year
2025
Total Floors
1
Maintenance
Trash Removal

Mortgage Calculator

Amount of Loan
Annual Interest Rate
%
Term of Loan
Years

Does not include any taxes or fees.
Please consult a financial professional.
Calculator source: Real Geeks

Courtesy of Saggio Realty, Inc.