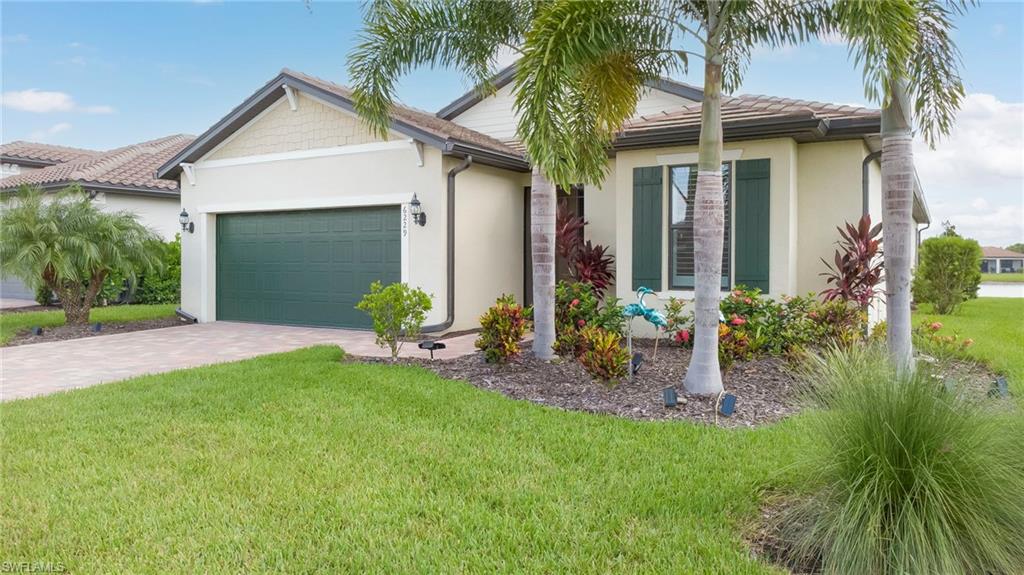
6229 Harmony DR, Ave Maria, FL 34142

$559,900
2
BD
2
BA
1,913
SqFt

Show Photos

Verify your account to unlock exclusive photos, mortgage tools, and more.

List Price
$559,900
Listing Price
$559,900
Price Change
▲ $200,000 1785270009
Days on Market
1
MLS#
226027443
Bedrooms
2
Bathrooms
2
Living Sq. Ft
1,913
Property Class
Single Family Residential
Building Design
Single Family Residence
Status Type
Resale Property
County
Collier
Region
NA35 - Ave Maria Area
Development
Ave Maria
Subdivision
Del Webb

Property Description

Exceptional water-view Mystique situated on an extra-wide homesite and featuring an extended screened lanai with a full outdoor kitchen, television, Storm Smart motorized screens and beautiful long water views. Designed for true indoor-outdoor Florida living, zero-corner sliding glass doors open the great room to this impressive outdoor entertaining space, while motorized interior shades provide privacy at the touch of a button. Built in 2022, this meticulously maintained Del Webb Naples home offers 2 bedrooms plus a den, 2 baths and 2.5 car tandem garage. The open great room features a tray ceiling, recessed lighting and an abundance of natural light. Plantation shutters enhance the windows and porcelain tile runs throughout the home. The bright kitchen features a custom walk-in pantry, white cabinetry, quartz countertops, stainless steel appliances, upgraded range with air fry, pendant lighting, and a generous island with decorative wainscoting. The spacious primary suite includes a tray ceiling, tranquil water views, dual sinks, a large walk-in shower and an impressive custom-designed closet. Additional upgrades include impact-resistant windows and doors, a screened front entry, whole-house surge protector, epoxy-coated garage floor and storage racks. The lanai television and laundry-room refrigerator are included. Located in Del Webb Naples, an active 55+ community offering resort and lap pools, fitness center, pickleball, tennis, bocce, clubhouse dining, optional golf and an extensive calendar of activities. This move-in-ready Mystique stands apart with its premium outdoor living space, water view and extensive upgrades.

Additional Information

Year Built
2022
Garage Spaces
2
furnished
Unfurnished
Pets
Yes
Amenities
Basketball Court, Barbecue, Bike And Jog Path, Billiard Room, Bocce Court, Clubhouse, Park, Pool, Community Room, Dog Park, Fitness Center, Golf Course, Hobby Room, Internet Access, Library, Pickleball, Play Area, Putting Green, Restaurant, Sauna, Shopping, Sidewalk, Streetlight, Tennis Court(s), Underground Utility
Community Type
Gated, Golf Course, Tennis
View
Lake, Pond, Water
Boat Access
None
Waterfront Description
Fresh Water, Lake
Building Description
1 Story/Ranch, Contemporary
Restrictions
Architectural, No Commercial, No RV
Rear Exposure
NE
Roof
Tile
Flooring
Tile
Exterior Features
Screened Lanai/Porch, Outdoor Kitchen
Water
Central
Cooling
Ceiling Fan(s), Central Electric
Interior Features
Built-In Cabinets, Closet Cabinets, Custom Mirrors, Foyer, French Doors, Laundry Tub, Pantry, Smoke Detectors, Tray Ceiling(s), Walk-In Closet(s), Window Coverings, Zero/Corner Door Sliders
Equipment/Appliances Included
Auto Garage Door, Dishwasher, Disposal, Dryer, Microwave, Range, Refrigerator, Refrigerator/Freezer, Refrigerator/Icemaker, Self Cleaning Oven, Smoke Detector, Steam Oven, Washer
Rooms
Den - Study, Great Room, Home Office, Laundry in Residence, Screened Lanai/Porch
Tax Year
2025
HOA Fee
$1,263
Master HOA Fee
$203
Master HOA Fee Frequency
Quarterly
Elementary School
Ave Maria Elementary
Middle School
Corkscrew Middle
High School
Palmetto Ridge Hs
Total Floors
1
Maintenance
Cable, Internet/WiFi Access, Irrigation Water, Lawn/Land Maintenance, Master Assn. Fee Included, Rec Facilities, Street Lights, Street Maintenance

Mortgage Calculator

Amount of Loan
Annual Interest Rate
%
Term of Loan
Years

Does not include any taxes or fees.
Please consult a financial professional.
Calculator source: Real Geeks

Courtesy of ND Realty.