


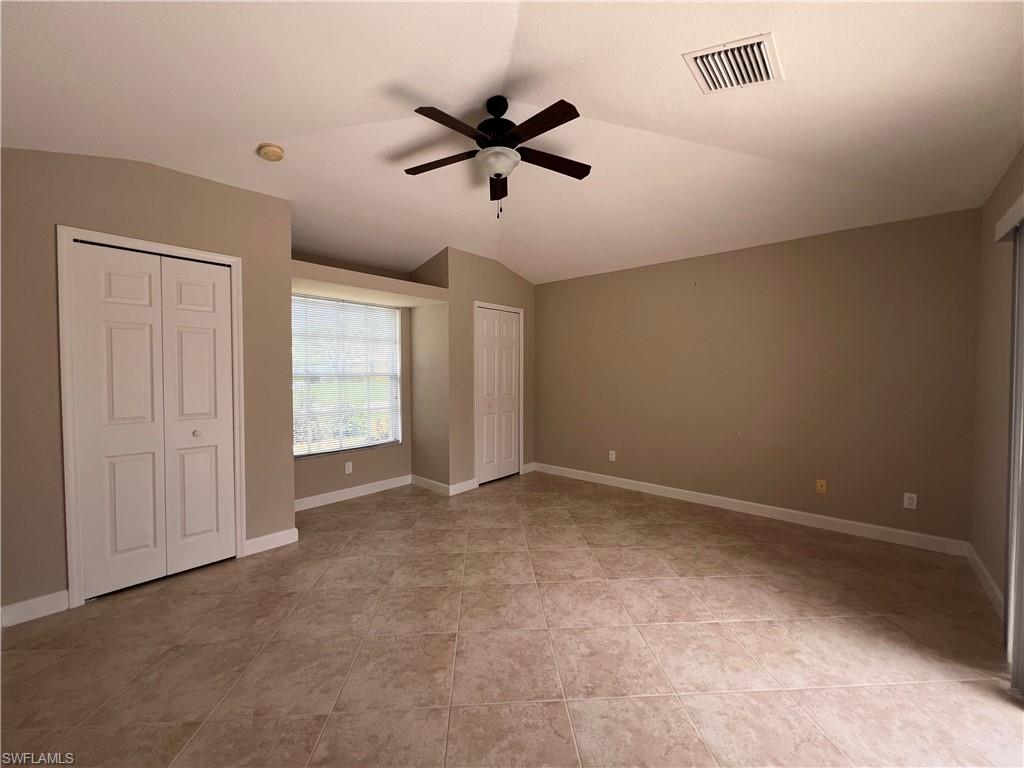


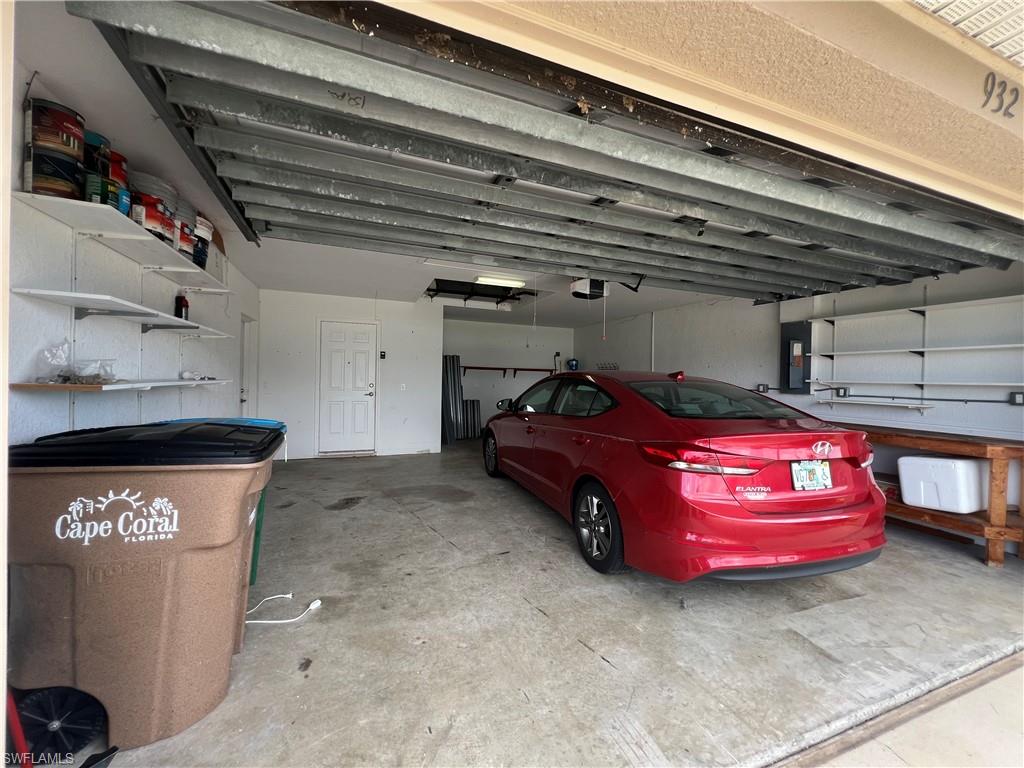

BUYERS' AGENTS WELCOME! Beautiful 3 bedroom PLUS den courtyard home with HIGH ceilings, open floor plan, a beautiful private pool (with spa-like water spickets) and in highly desirable SW Cape Coral and NO HOA. Lots of natural light with an abundance of windows and sliders. Large TILE FLOOR THROUGHOUT (NO carpeting ANYwhere), slab granite countertops in kitchen (plus full slab backsplashes) and bath rooms (except for Casita bath), and Kitchen Aide stainless appliances. Oversized master bedroom with large walk-in closet and spa-like bathroom with separate soaking tub. Both the master bedroom AND the master bath open directly onto pool area. Imagine! There are actually 6(!) doors that open directly onto pool area creating beautiful vacation-like vistas throughout the home. Another slider opens to back yard area. Separate casita bedroom (that also has sliders opening onto pool area) and bath is perfect for in-laws or guests. Newer roof, hot water heater, and HVAC. Close to schools, shopping, Sunsplash waterpark and Pine Island Road Corridor. To top it off...HUGE oversized garage that has perfect area for a workshop! Could use some touch up paint inside and some additional landscaping, but otherwise in pristine shape! City sewer and water and assessments have been paid in full.
Courtesy of Perfect Properties of Naples, Inc..

/u.realgeeks.media/rbrehomes/RB_Real_Estate_LOGO.png)