
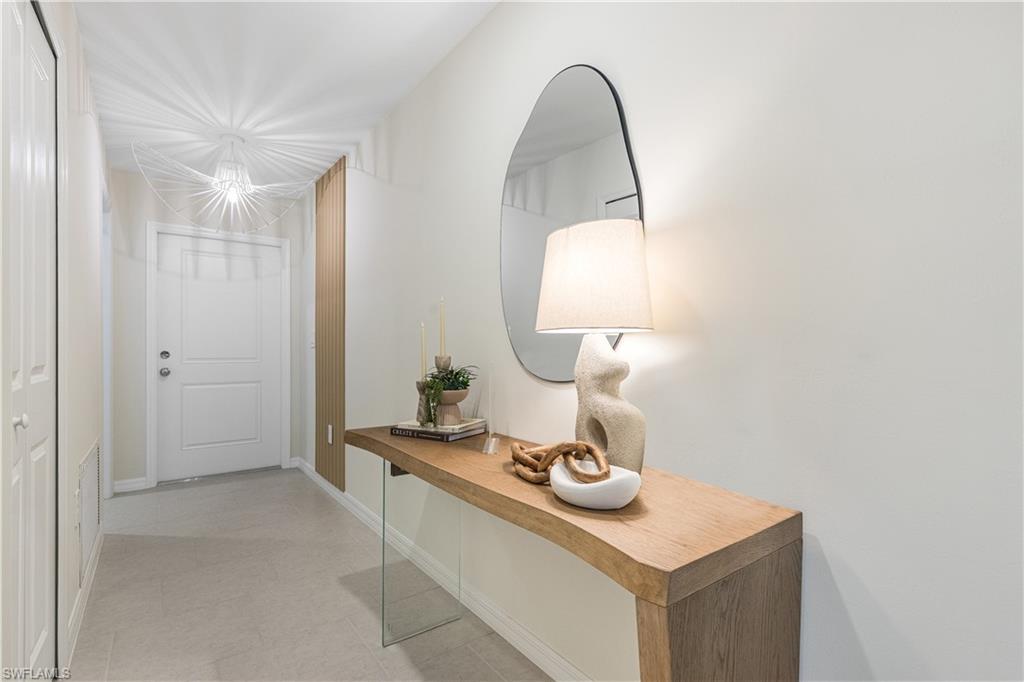


One or more photo(s) has been virtually staged, AI generated or rendered. Crane Landing is a master-planned community of new single-family homes for sale in North Fort Myers, FL, offering a private dock and an excellent selection of onsite amenities. This home is eligible for flexible financing through builder Mortgage. Step inside this thoughtfully designed 1,429 square foot single-story home and discover a space where style meets functionality. The open-concept living area is anchored by a modern kitchen, complete with durable quartz countertops, a spacious center island and stainless steel appliances including a side-by-side refrigerator and slide-in electric range. Shaker-style cabinetry with designer hardware ensures plenty of storage, while LED recessed lighting and 2" faux wood blinds add a polished touch throughout. The owner’s suite is privately situated in the back corner, featuring a quartz-topped vanity, full-width mirror and walk-in closet. Two secondary bedrooms share a well-appointed bathroom at the front of the home, making it perfect for families or guests. Enjoy the convenience of a new washer and dryer in the laundry room, energy-efficient features like programmable thermostats and a Honeywell T6 Pro, plus peace of mind with hurricane-rated windows, doors and a two-car garage with keyless entry. Homes with this level of finish and attention to detail rarely stay available for long—schedule your tour today! Prices, dimensions and features may vary and are subject to change. Photos are for illustrative purposes only. Estimated delivery date is Aug/Sept 2026.
Courtesy of Lennar Realty Inc.

/u.realgeeks.media/rbrehomes/RB_Real_Estate_LOGO.png)