1776 Glenway CT, Fort Myers, FL 33916

$284,900
4
BD
2
BA
1,244
SqFt

Show Photos

Verify your account to unlock exclusive photos, mortgage tools, and more.

List Price
$284,900
Listing Price
$284,900
Days on Market
19
MLS#
226025816
Bedrooms
4
Bathrooms
2
Living Sq. Ft
1,244
Property Class
Single Family Residential
Building Design
Single Family Residence
Status Type
Resale Property
County
Lee
Region
FE02 - East Fort Myers Area
Development
Sabal Palm Gardens
Subdivision
Sabal Palm Gardens

Property Description

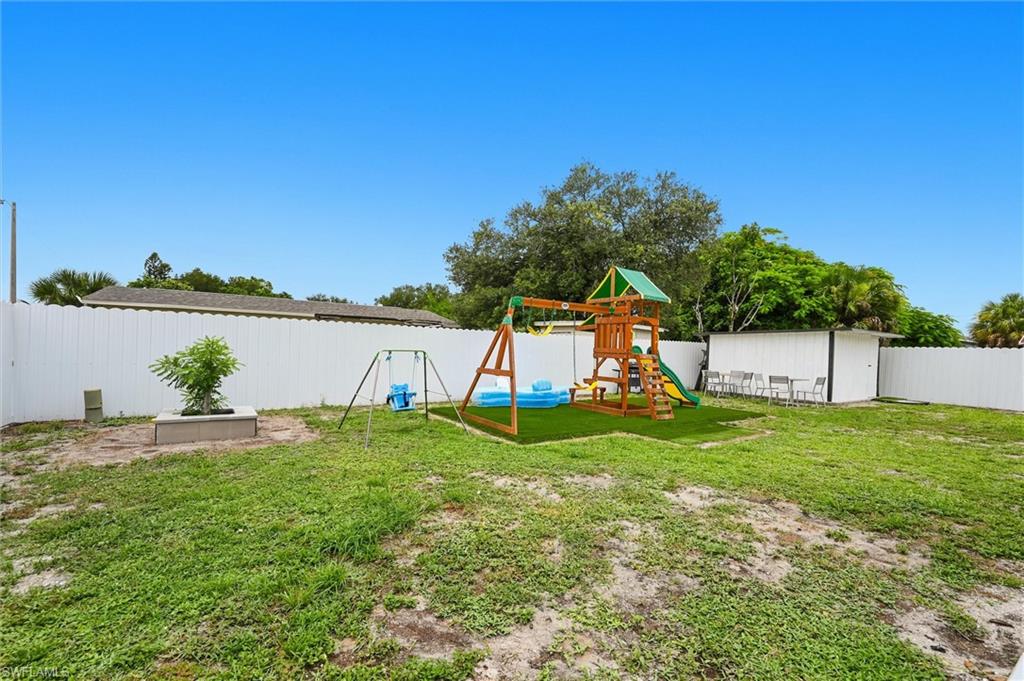
Welcome to 1776 Glenway, Fort Myers—a bright, move-in-ready 4-bedroom, 2-bath home offering a comfortable layout and exceptional upgrades. Enjoy added peace of mind with major improvements including a new roof, newer A/C, brand-new bathrooms, a new water heater, and a fully fenced yard with plenty of parking. Designed for easy living and entertaining, this home also features a brand-new outdoor kitchen—perfect for gatherings and outdoor dining. Conveniently located near shopping and offering quick access to the beautiful Fort Myers beaches, this property delivers the ideal blend of comfort, upgrades, and location. Don’t miss your chance to make this your next home—schedule your showing today.

Additional Information

Year Built
1970
furnished
Unfurnished
Pets
Yes
Amenities
Internet Access, Play Area, Sidewalk, Streetlight
Community Type
No Subdivision
View
City
Boat Access
None
Waterfront Description
None
Building Description
1 Story/Ranch
Restrictions
None
Rear Exposure
W
Roof
Shingle
Flooring
Tile
Exterior Features
Open Porch/Lanai, Outdoor Kitchen
Water
Central
Cooling
Ceiling Fan(s), Central Electric
Interior Features
Smoke Detectors
Equipment/Appliances Included
Cooktop - Electric, Dishwasher, Disposal, Dryer, Microwave, Refrigerator, Smoke Detector
Rooms
Open Porch/Lanai
Tax Year
2025
Total Floors
1
Maintenance
None

Mortgage Calculator

Amount of Loan
Annual Interest Rate
%
Term of Loan
Years

Does not include any taxes or fees.
Please consult a financial professional.
Calculator source: Real Geeks

Courtesy of Premiere Plus Realty Company.