4541 Azalea DR, Naples, FL 34119

$1,988,000
6
BD
6
BA
4,603
SqFt

Show Photos

Verify your account to unlock exclusive photos, mortgage tools, and more.

List Price
$1,988,000
Listing Price
$1,988,000
Days on Market
41
MLS#
226023958
Bedrooms
6
Bathrooms
6
Living Sq. Ft
4,603
Property Class
Single Family Residential
Building Design
Single Family Residence
Status Type
Resale Property
County
Collier
Region
NA21 - N/O Immokalee Rd E/O 75
Development
Stonecreek
Subdivision
Stonecreek

Property Description

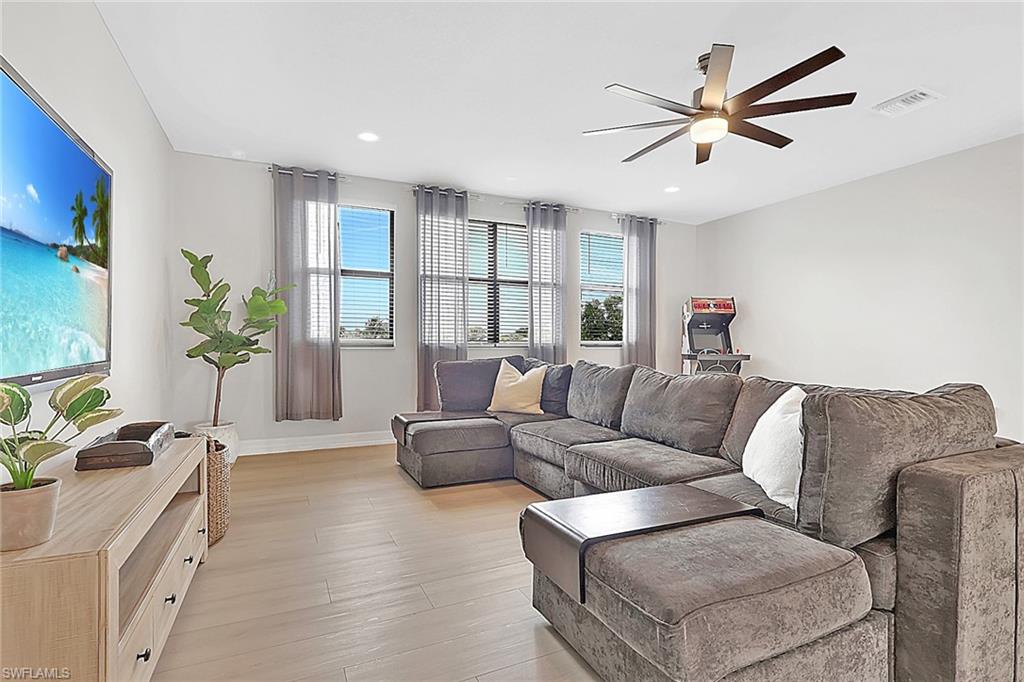
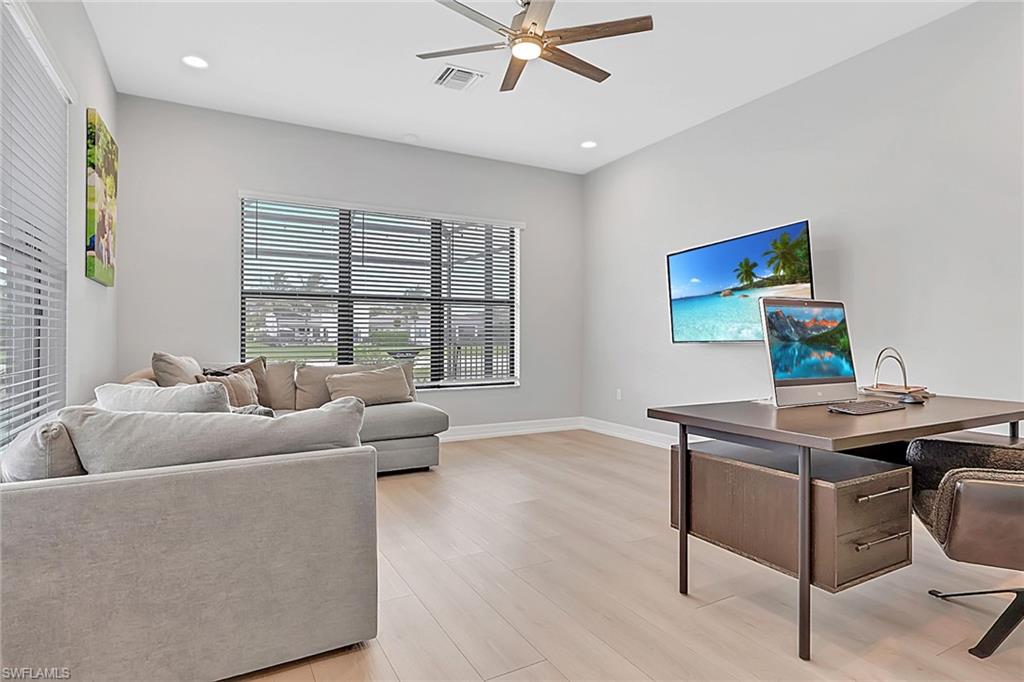
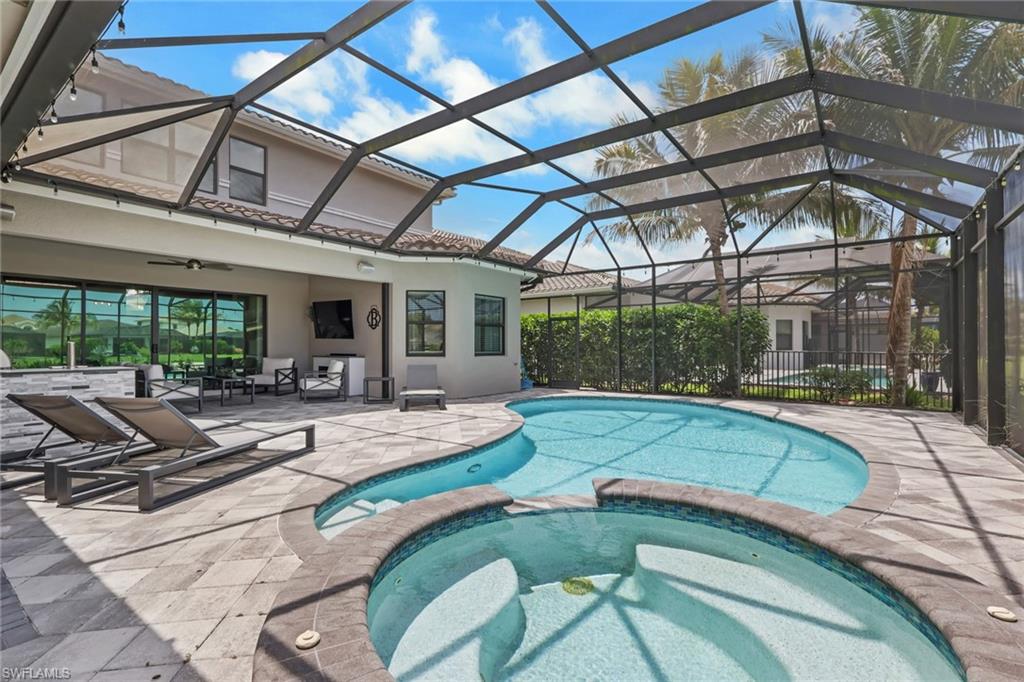
Some Homes Check the Boxes. This one creates the moments you'll remember FOREVER. Imagine ending each day with a spectacular Naples sunset from your private backyard retreat. Where the pool sparkles, the spa is warm, dinner is on the grill, and friends gather around the outdoor fireplace or where your golf skills get mastered daily on your private putting green. This beautifully upgraded 6-bedroom, 6-bath Catalina model in Stonecreek was designed for making memories, offering nearly 5,000 square feet of elegant living space, a stunning chef's kitchen, luxurious first-floor owner's suite, a spacious loft, and room for everyone to spread out and still feel at home. Every detail has been thoughtfully curated, from the resort-style indoor and outdoor living to impact glass, hurricane screens, Tesla charger, and countless upgrades throughout. Located in one of Naples' most sought-after gated communities with world-class amenities and just minutes from beaches, dining, and shopping, this is more than a home, it's the Florida lifestyle you've been dreaming about...

Additional Information

Year Built
2019
Garage Spaces
3
furnished
Negotiable
Pets
Yes
Amenities
Bike And Jog Path, Bike Storage, Billiard Room, Cabana, Clubhouse, Park, Pool, Community Room, Fitness Center, Guest Room, Internet Access, Pickleball, Play Area, Sidewalk, Streetlight, Tennis Court(s), Underground Utility, Volleyball
Community Type
Gated
View
Lake, Water
Boat Access
None
Waterfront Description
Lake
Pool
Yes
Building Description
2 Story
Restrictions
Architectural, Deeded, No Commercial
Rear Exposure
W
Roof
Tile
Flooring
Carpet, Laminate, Tile
Exterior Features
Screened Lanai/Porch, Built In Grill
Water
Central
Cooling
Central Electric
Interior Features
Built-In Cabinets, Foyer, Laundry Tub, Pantry, Smoke Detectors, Volume Ceiling, Walk-In Closet(s), Window Coverings
Equipment/Appliances Included
Auto Garage Door, Cooktop - Gas, Dishwasher, Disposal, Double Oven, Dryer, Grill - Gas, Microwave, Refrigerator/Freezer, Reverse Osmosis, Self Cleaning Oven, Smoke Detector, Washer, Wine Cooler
Rooms
Den - Study, Guest Bath, Guest Room, Laundry in Residence, Loft, Screened Lanai/Porch
Tax Year
2025
Master HOA Fee
$1588
Master HOA Fee Frequency
Quarterly
Elementary School
Laurel Oak Elementary
Middle School
Oakridge Middle School
High School
Aubrey Rogers High School
Total Floors
2
Maintenance
Irrigation Water, Lawn/Land Maintenance, Legal/Accounting, Manager, Pest Control Exterior, Rec Facilities, Reserve, Security, Street Lights, Street Maintenance

Mortgage Calculator

Amount of Loan
Annual Interest Rate
%
Term of Loan
Years

Does not include any taxes or fees.
Please consult a financial professional.
Calculator source: Real Geeks

Courtesy of Serhant-Naples.