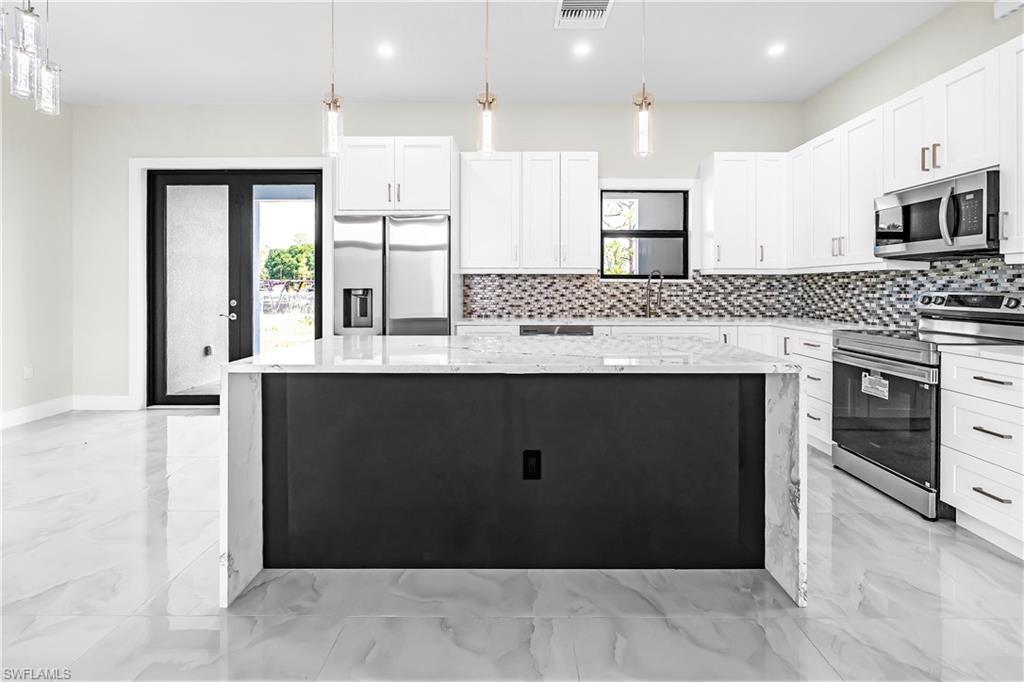
3619 Randall BLVD, Naples, FL 34120

$595,000
3
BD
2
BA
2,004
SqFt

Show Photos

Verify your account to unlock exclusive photos, mortgage tools, and more.

List Price
$595,000
Listing Price
$595,000
Days on Market
36
MLS#
226023769
Bedrooms
3
Bathrooms
2
Living Sq. Ft
2,004
Property Class
Single Family Residential
Building Design
Single Family Residence
Status Type
New Construction
County
Collier
Region
NA44 - GGE 14,16-18,23-25,49,50,67-78
Development
Golden Gate Estates
Subdivision
Golden Gate Estates

Property Description

SELLER CAN HELP WITH CLOSING COST!!!! Brand-new 2026 construction Located in the desirable Golden Gate Estates area of Naples. This modern home features elegante tile flooring throughout, an open-concept design, and quality finishes. Situated on 1.17 acres 100% upland. the property offers privacy, tranquility, and plenty of space to built a pool, storage, put a RV, Horses and to enjoy the Florida lifestyle. Conveniently located near shopping, dinning, and the world- renowned beaches of Naples. Very good opportunity to own a beautiful new home with acreage in a peaceful country setting.

Additional Information

Year Built
2026
Garage Spaces
2
furnished
Unfurnished
Pets
Yes
Amenities
Horses OK, Internet Access
Community Type
Non-Gated
Boat Access
None
Waterfront Description
None
Building Description
1 Story/Ranch
Restrictions
None/Other
Rear Exposure
NE
Roof
Shingle
Flooring
Tile
Exterior Features
Open Porch/Lanai, Outdoor Kitchen
Water
Well
Sewer
Septic Tank
Cooling
Central Electric
Interior Features
Closet Cabinets, Smoke Detectors, Walk-In Closet(s)
Equipment/Appliances Included
Auto Garage Door, Dishwasher, Microwave, Refrigerator/Freezer, Smoke Detector, Washer/Dryer Hookup
Rooms
Den - Study, Family Room, Laundry in Residence, Open Porch/Lanai
Tax Year
2025
Total Floors
1
Maintenance
Sewer, Trash Removal

Mortgage Calculator

Amount of Loan
Annual Interest Rate
%
Term of Loan
Years

Does not include any taxes or fees.
Please consult a financial professional.
Calculator source: Real Geeks

Courtesy of A Plus Realty.