1361 Golden Gate BLVD W, Naples, FL 34120

$2,285,000
6
BD
5.5
BA
5,200
SqFt

Show Photos

Verify your account to unlock exclusive photos, mortgage tools, and more.

List Price
$2,285,000
Listing Price
$2,285,000
Days on Market
40
MLS#
226023609
Bedrooms
6
Bathrooms
5.5
Living Sq. Ft
5,200
Property Class
Single Family Residential
Building Design
Single Family Residence
Status Type
Resale Property
County
Collier
Region
NA41 - GGE 3,6,7,10,11,19,20,21,37,52,53
Development
Golden Gate Estates
Subdivision
Golden Gate Estates

Property Description

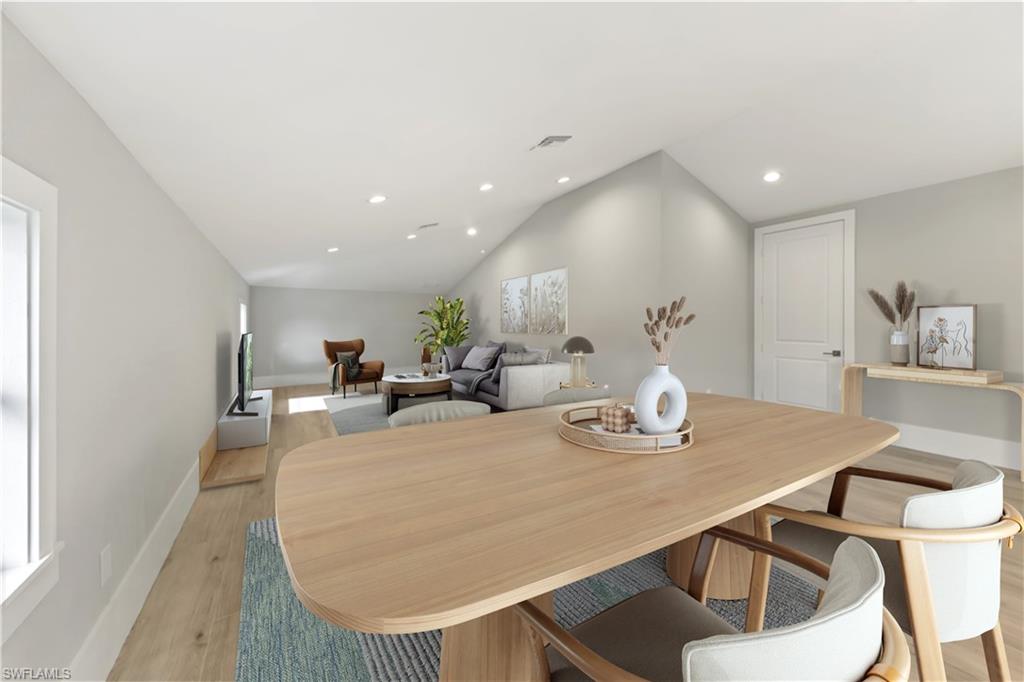
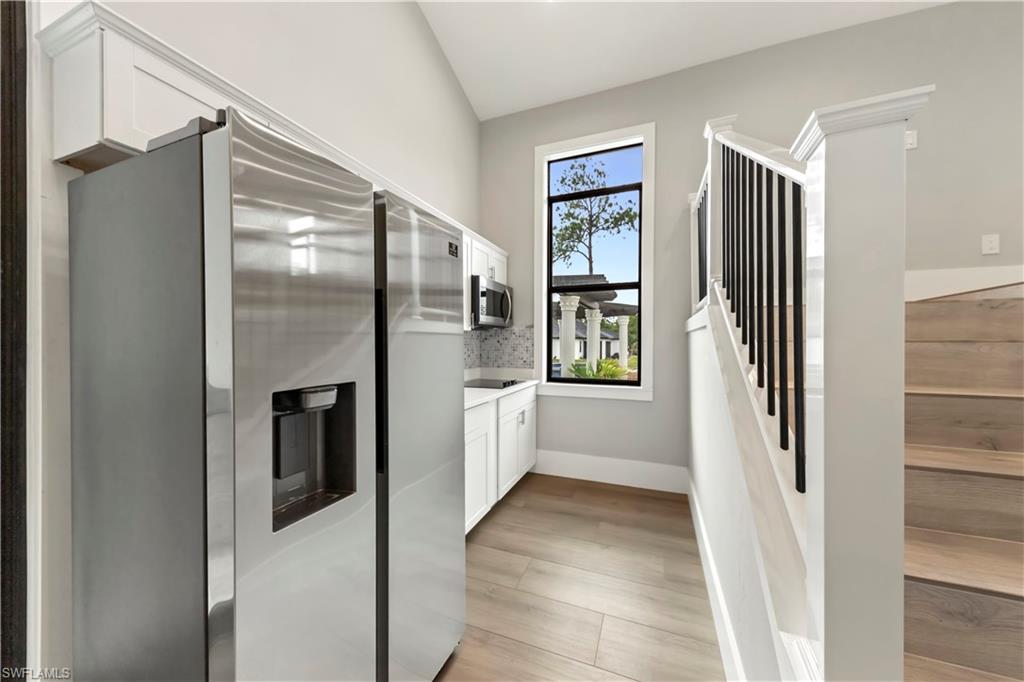
One or more photo(s) has been virtually staged, AI generated or rendered. Experience true luxury in this fully remodeled 5,200+ sqft estate featuring six bedrooms, five and a half bathrooms, and a private mother-in-law suite complete with its own bedroom, kitchen, and living room. Completely renovated in 2022, this home offers a new roof, HVAC system with ductwork, updated electrical and plumbing, new framing, drywall, and insulation, 24x24 marble flooring throughout, impact-resistant windows and sliding doors, modern kitchen and bathroom cabinetry with quartz and granite countertops, new doors and trims, upgraded garage doors and motors, fresh interior and exterior paint, a new irrigation system, and a reverse osmosis water treatment system. The backyard is designed for relaxation and entertainment, featuring a fully remodeled resort-style pool and spa with a marble deck, waterline tile, and glass mosaics, along with a built-in outdoor grill area. This exceptional property blends elegance, comfort, and functionality in one of Golden Gate Estates’ most desirable locations. Don’t miss your opportunity to make it yours.

Additional Information

Year Built
2014
Garage Spaces
4
furnished
Unfurnished
Pets
Yes
Amenities
None
Community Type
Non-Gated
View
Landscaped Area
Boat Access
None
Waterfront Description
None
Pool
Yes
Building Description
1 Story/Ranch
Restrictions
None
Rear Exposure
W
Roof
Shingle
Flooring
Marble, Tile
Exterior Features
Open Porch/Lanai
Water
Softener, Well
Sewer
Septic Tank
Cooling
Ceiling Fan(s), Central Electric
Interior Features
Pantry, Smoke Detectors, Walk-In Closet(s)
Equipment/Appliances Included
Cooktop - Electric, Dishwasher, Microwave, Refrigerator/Freezer
Rooms
Great Room, Guest Bath, Guest Room, Laundry in Residence, Open Porch/Lanai
Tax Year
2025
Total Floors
1
Maintenance
None

Mortgage Calculator

Amount of Loan
Annual Interest Rate
%
Term of Loan
Years

Does not include any taxes or fees.
Please consult a financial professional.
Calculator source: Real Geeks

Courtesy of A Plus Realty.