4273 16th AVE NE, Naples, FL 34120

$597,000
3
BD
3
BA
1,746
SqFt

Show Photos

Verify your account to unlock exclusive photos, mortgage tools, and more.

List Price
$597,000
Listing Price
$597,000
Days on Market
42
MLS#
226023295
Bedrooms
3
Bathrooms
3
Living Sq. Ft
1,746
Property Class
Single Family Residential
Building Design
Single Family Residence
Status Type
New Construction
County
Collier
Region
NA44 - GGE 14,16-18,23-25,49,50,67-78
Development
Golden Gate Estates
Subdivision
Golden Gate Estates

Property Description

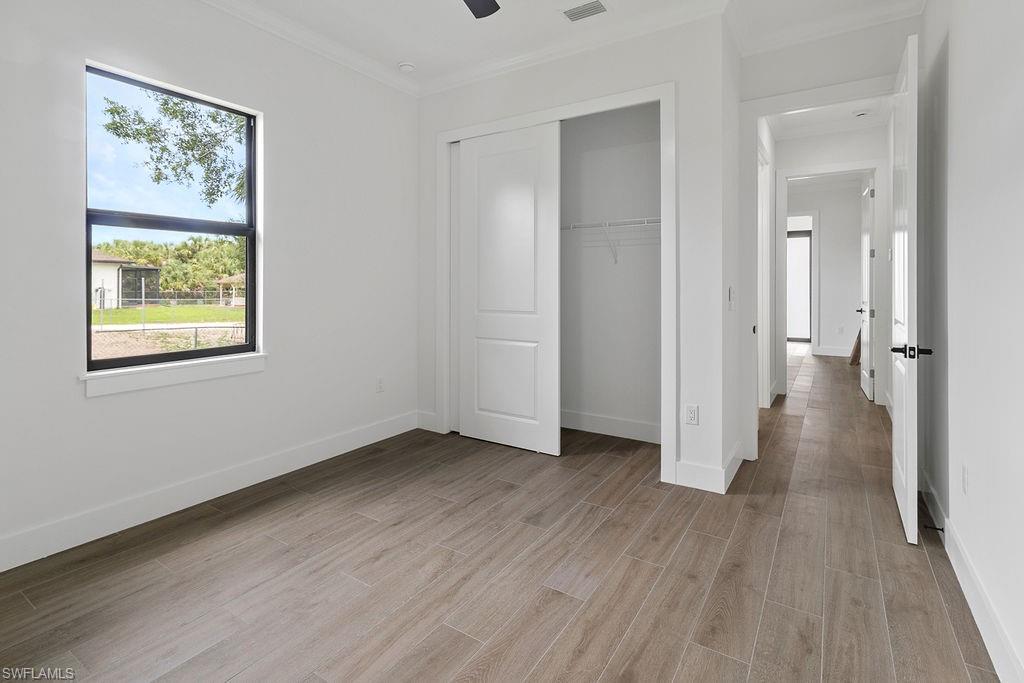
BEAUTIFUL NEW CONSTRUCTION HOME THAT IS 30 DAYS OUT FROM MOVE IN READY! This home is situated on a 2.73 acre lot which allows space for a pool and space to access the back with vehicles and outdoor toys. This open floor plan features 3 bedrooms, PLUS a den, 3 full bathrooms, and a 2 car garage! This home has all the upgrades from solid wood soft close cabinetry, wood like tile throughout, quartz countertops in kitchen and bathrooms, stainless steel appliances, 8ft doors, 5 1/4" baseboards, IMPACT RESISTANT WINDOWS AND DOORS, and much more! Walk into the open concept main living area with beautiful tray ceilings and an electric fireplace. The kitchen features a massive island and a coffee/bar area with a wine cooler. The master bedroom boasts a tray ceiling, recessed lighting, portrait window for maximum natural lighting, and an oversized walk in closet. Spacious walk-in master shower with glass door and double vanity sinks. Laundry room includes ample upper cabinet storage and built-in sink. Asphalt driveway, gutters throughout and auto sprinkler system included. Ideal for entertaining outdoors; the third ensuite bathroom allows access to the back patio and would serve as a future pool bath. GREAT location, on a beautiful street, and no HOA fees!

Additional Information

Year Built
2026
Garage Spaces
2
furnished
Unfurnished
Pets
Yes
Amenities
Horses OK
Community Type
No Subdivision, Non-Gated
View
Landscaped Area
Boat Access
None
Waterfront Description
None
Building Description
1 Story/Ranch
Restrictions
None
Rear Exposure
N
Roof
Shingle
Flooring
Tile
Exterior Features
Open Porch/Lanai
Water
Softener, Well
Sewer
Septic Tank
Cooling
Central Electric
Interior Features
Fireplace, Laundry Tub, Pantry, Tray Ceiling(s), Walk-In Closet(s), Wet Bar
Equipment/Appliances Included
Auto Garage Door, Dishwasher, Microwave, Range, Refrigerator/Freezer, Self Cleaning Oven, Washer/Dryer Hookup, Water Treatment Owned, Wine Cooler
Rooms
Den - Study, Family Room, Guest Bath, Guest Room, Home Office, Laundry in Residence, Open Porch/Lanai
Tax Year
2025
Total Floors
1
Maintenance
None

Mortgage Calculator

Amount of Loan
Annual Interest Rate
%
Term of Loan
Years

Does not include any taxes or fees.
Please consult a financial professional.
Calculator source: Real Geeks

Courtesy of Premiere Plus Realty Company.