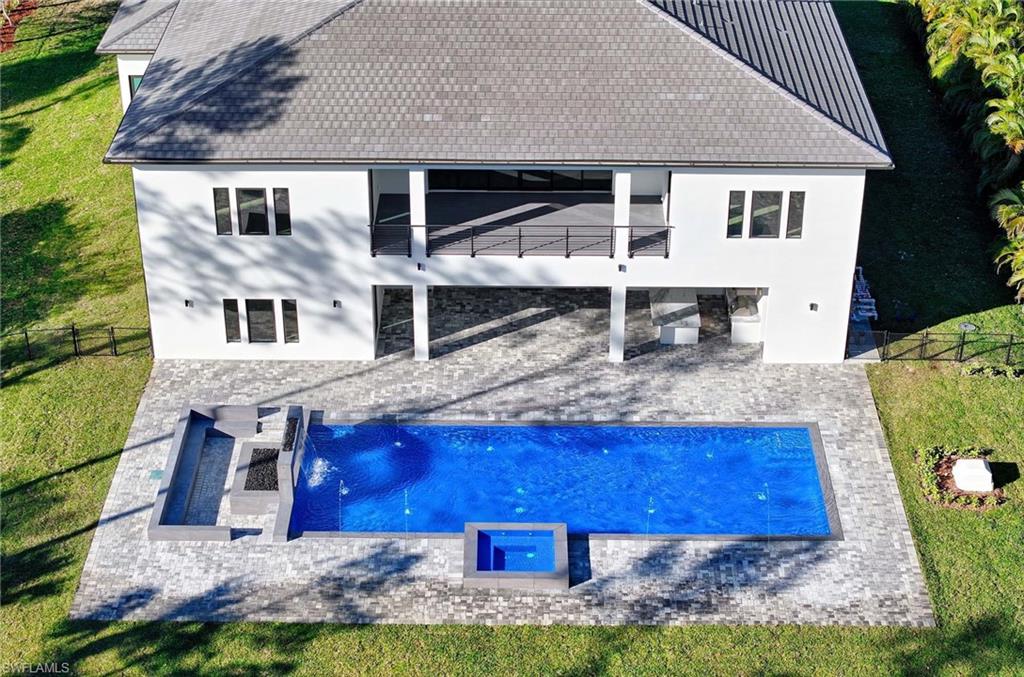
5160 Teak Wood DR, Naples, FL 34119

$4,999,000
6
BD
9.5
BA
8,099
SqFt

Show Photos

Verify your account to unlock exclusive photos, mortgage tools, and more.

List Price
$4,999,000
Listing Price
$4,999,000
Days on Market
47
MLS#
226023153
Bedrooms
6
Bathrooms
9.5
Living Sq. Ft
8,099
Property Class
Single Family Residential
Building Design
Single Family Residence
Status Type
New Construction
County
Collier
Region
NA22 - S/O Immokalee 1,2,32,95,96,97
Development
Golden Gate Estates
Subdivision
Golden Gate Estates

Property Description

This breathtaking estate home is nestled on 3.17 pristine, gated, all-upland acres in Naples’ prestigious Logan Woods, showcasing quality built to the highest standards and uncompromising luxury throughout. Offering 8,099 square feet of living space, the grand two-story main residence boasts soaring high ceilings, a masterful architectural layout, and abundant natural light streaming in from all four directions. It features seven en suite bedrooms, eight full bathrooms, and two half baths, including a convenient pool bath. At its heart is a stunning double island kitchen, complemented by a luxurious steam room, a spectacular fully automated saltwater pool with fire and water features, an outdoor summer kitchen, a whole-house reverse osmosis system, and a whole house generator. The entire property enjoys whole-property irrigation. This private estate is fully fenced with an automatic gate and surrounded by lush privacy hedges. The main residence also includes a four-car garage. A charming guest cottage, completely remodeled with a brand new roof and new appliances, sits at the front of the property with its own two-car garage. This is truly one of Logan Woods’ finest offerings, with many more exceptional features and details throughout.

Additional Information

Year Built
2025
Garage Spaces
4
furnished
Partially
Pets
Yes
Amenities
Barbecue, Bike Storage, Electric Vehicle Charging, Storage, Guest Room
Community Type
Non-Gated
View
Landscaped Area, Pool/Club, Water Feature, Trees/Woods
Boat Access
None
Waterfront Description
None
Pool
Yes
Building Description
2 Story, Contemporary, Multi-Story Home
Restrictions
None/Other
Rear Exposure
S
Roof
Tile
Flooring
Marble, Tile, Vinyl, Wood
Exterior Features
Balcony, Open Porch/Lanai, Built In Grill, Built-In Gas Fire Pit, Outdoor Kitchen, Outdoor Shower, Storage
Water
Assessment Paid, Reverse Osmosis - Entire House, Softener, Well
Sewer
Septic Tank
Cooling
Central Electric
Equipment/Appliances Included
Auto Garage Door, Cooktop, Cooktop - Gas, Dishwasher, Disposal, Double Oven, Dryer, Freezer, Generator, Grill - Gas, Ice Maker - Stand Alone, Microwave, Range, Refrigerator, Reverse Osmosis, Self Cleaning Oven, Smoke Detector, Wall Oven, Washer/Dryer Hookup, Water Treatment Owned, Wine Cooler
Rooms
Balcony, Den - Study, Exercise, Family Room, Great Room, Guest Bath, Guest Room, Home Office, Laundry in Residence, Loft, Open Porch/Lanai, Other, Recreation, Workshop
Tax Year
2025
Total Floors
2
Maintenance
Cable, Insurance, Internet/WiFi Access, Irrigation Water, Lawn/Land Maintenance, Water

Mortgage Calculator

Amount of Loan
Annual Interest Rate
%
Term of Loan
Years

Does not include any taxes or fees.
Please consult a financial professional.
Calculator source: Real Geeks

Courtesy of Premiere Plus Realty Company.