4236 16th AVE SE, Naples, FL 34117

$539,000
3
BD
2
BA
1,610
SqFt

Show Photos

Verify your account to unlock exclusive photos, mortgage tools, and more.

List Price
$539,000
Listing Price
$539,000
Price Change
▼ $10,900 1785182563
Days on Market
44
MLS#
226022865
Bedrooms
3
Bathrooms
2
Living Sq. Ft
1,610
Property Class
Single Family Residential
Building Design
Single Family Residence
Status Type
Resale Property
County
Collier
Region
NA45 - GGE 13,48,51,79-93
Development
Golden Gate Estates
Subdivision
Golden Gate Estates

Property Description

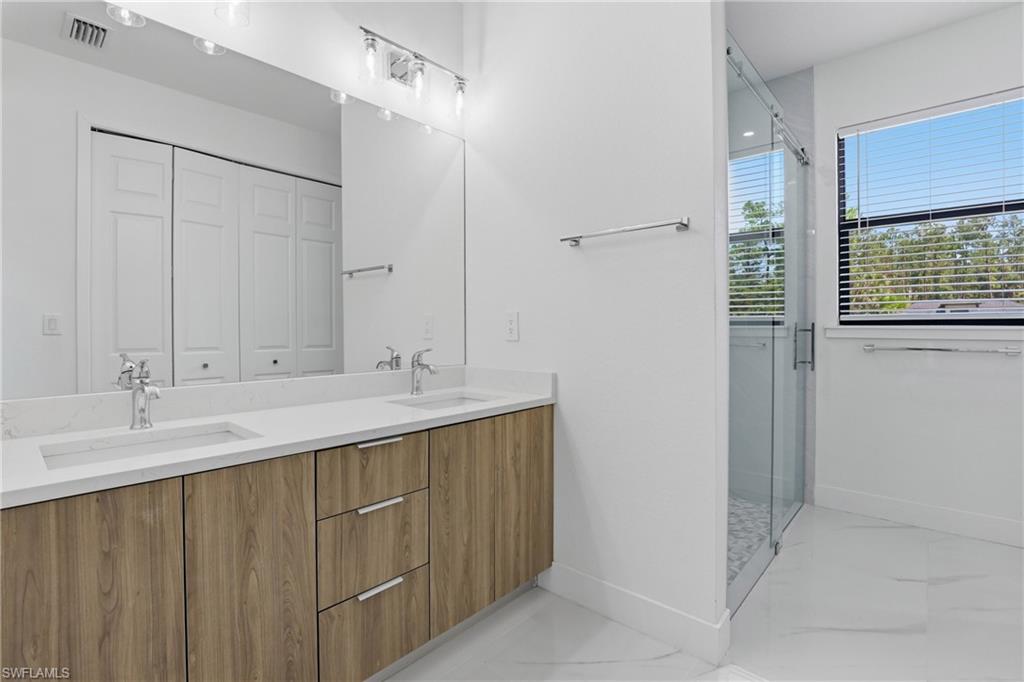
One or more photo(s) has been virtually staged, AI generated or rendered. Beautifully Home designed single-family home featuring 3 bedrooms plus a den, 2 bathrooms, and a 2-car garage, situated on a private 1.14-acre lot. This spacious open floor plan offers white quartz countertops, custom Italian wood cabinetry, stainless steel appliances, and tile flooring throughout the main living areas. The versatile den provides the perfect space for a home office, playroom, or guest room. Enjoy Florida living at its finest with an amazing outdoor kitchen, ideal for entertaining family and friends year-round. The extended driveway leads directly to the garage and offers ample parking for multiple vehicles. The acres lot provides privacy, peace, and plenty of room to store boats, RVs, trailers, Room for pool and other recreational equipment. Conveniently located near Ave Maria, shopping, dining, and schools, with easy access to Naples' beautiful Gulf beaches. This move-in-ready property offers the perfect combination of modern finishes, functional living space, and acreage to enjoy the Southwest Florida lifestyle.

Additional Information

Year Built
2022
Garage Spaces
2
furnished
Unfurnished
Pets
Yes
Amenities
None
Community Type
No Subdivision
View
Landscaped Area
Boat Access
None
Waterfront Description
None
Building Description
Florida
Restrictions
None/Other
Rear Exposure
S
Roof
Shingle
Flooring
Tile
Exterior Features
Outdoor Kitchen
Water
Reverse Osmosis - Entire House
Sewer
Septic Tank
Cooling
Central Electric
Interior Features
Built-In Cabinets, Custom Mirrors, Foyer, French Doors, Laundry Tub, Pantry, Smoke Detectors, Vaulted Ceiling(s), Walk-In Closet(s)
Equipment/Appliances Included
Auto Garage Door, Dishwasher, Microwave, Range, Refrigerator/Icemaker, Water Treatment Owned
Rooms
Den - Study
Tax Year
2025
Total Floors
1
Maintenance
None

Mortgage Calculator

Amount of Loan
Annual Interest Rate
%
Term of Loan
Years

Does not include any taxes or fees.
Please consult a financial professional.
Calculator source: Real Geeks

Courtesy of Waterfront Realty Group Inc.