


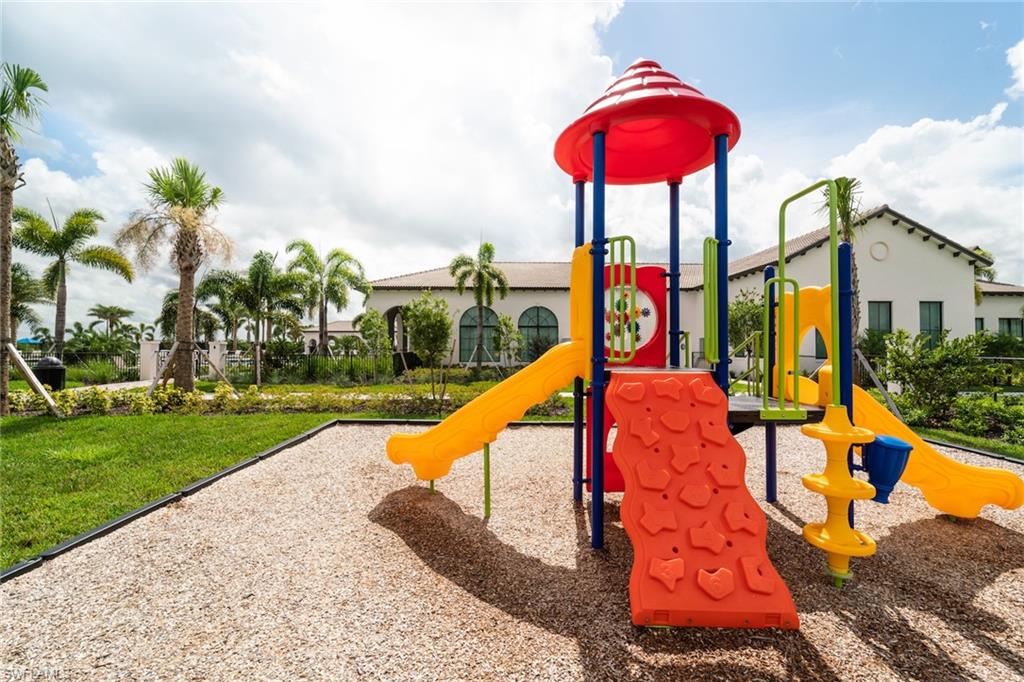


Discover exceptional Florida living in this beautifully designed Birch model from the highly sought-after Cove Collection at Maple Ridge. Scheduled for completion in August, this spacious residence offers 3 bedrooms, 2.5 bathrooms, and a 2-car garage, thoughtfully designed to combine modern elegance, comfort, and functionality. From the moment you arrive, you'll appreciate the home's impressive curb appeal featuring a brick paver driveway and walkway, yard with an automatic sprinkler system, and a welcoming covered terrace with brick paver patio, perfect for outdoor entertaining or relaxing with family and friends. For added peace of mind, the home is equipped with impact-resistant windows and doors, providing both security and energy efficiency. Inside, the open-concept floor plan showcases stylish finishes and contemporary design throughout. The gourmet kitchen is the heart of the home, featuring 42-inch upper cabinets, a deep refrigerator enclosure, beautiful quartz countertops, an eat-in counter, and premium undermount sinks. The elegant quartz surfaces continue into all bathrooms, creating a cohesive and upscale look. The spacious great room is designed with modern living in mind and includes pre-installed wall-mount TV bracing, making entertainment setup simple and seamless. Throughout the home, you'll find wood flooring, enhancing the warm, sophisticated ambiance while providing durability and easy maintenance. Beyond the home itself, residents of Maple Ridge enjoy access to an outstanding collection of resort-inspired amenities. The community features a beautiful clubhouse, state-of-the-art fitness center, resort-style swimming pool, pickleball courts, dog park, children's play area, BBQ and picnic areas, and numerous recreational spaces designed to promote an active and social lifestyle.
Courtesy of CC Realty Services LLC.

/u.realgeeks.media/rbrehomes/RB_Real_Estate_LOGO.png)