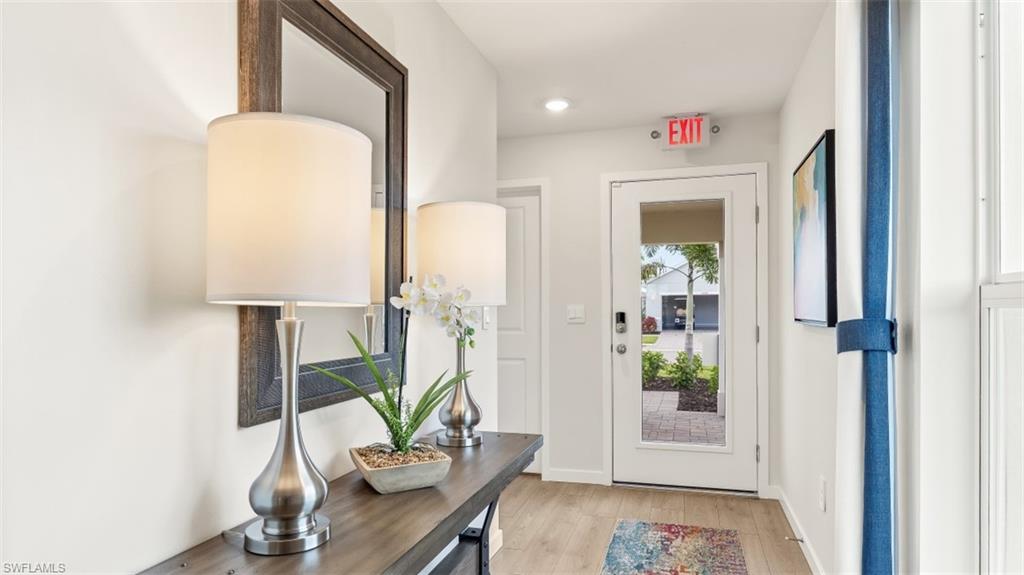
1240 Brooklands DR, Fort Myers, FL 33905

$323,865
3
BD
2
BA
1,614
SqFt

Show Photos

Verify your account to unlock exclusive photos, mortgage tools, and more.

List Price
$323,865
Listing Price
$323,865
Price Change
▲ $2,000 1785266688
Days on Market
50
MLS#
226022448
Bedrooms
3
Bathrooms
2
Living Sq. Ft
1,614
Property Class
Single Family Residential
Building Design
Single Family Residence
Status Type
Under Construction
County
Lee
Region
BU01 - Buckingham
Development
Bentley Crossing
Subdivision
Bentley Crossing

Property Description

Welcome to Bentley Crossing! An amenity rich gated community that's conveniently located, where every home includes a smart home technology package! This appealing one-story home includes many contemporary features, an open-concept design enhances the wonderful feel of this home. The kitchen includes a large island perfect for bar-style eating or entertaining, a pantry, and plenty of cabinets and counter space. The well-appointed kitchen comes with a built-in dishwasher, electric range, and microwave. The dining room and living room both overlook the covered lanai, which is a great area for relaxing and dining al fresco. The large primary bedroom, located at the back of the home for privacy, can comfortably fit a king-size bed and includes an en suite bathroom with double vanity, walk-in closet, and separate linen closet. At the front of the home, two bedrooms share a second bathroom. The two-car garage connects to the front hallway where the laundry room is located.

Additional Information

Year Built
2026
Garage Spaces
2
furnished
Unfurnished
Pets
Limits
Amenities
Cabana, Park, Pool, Sidewalk, Streetlight, Underground Utility
Community Type
Gated
View
Landscaped Area
Boat Access
None
Waterfront Description
Lake
Building Description
1 Story/Ranch, Florida
Restrictions
Deeded, No RV
Rear Exposure
SE
Roof
Shingle
Flooring
Carpet, Laminate, Vinyl
Exterior Features
Open Porch/Lanai
Water
Central
Cooling
Central Electric, Exhaust Fan, Heat Pump
Interior Features
Built-In Cabinets, Foyer, Other, Pantry, Smoke Detectors, Walk-In Closet(s)
Equipment/Appliances Included
Auto Garage Door, Cooktop - Electric, Dishwasher, Disposal, Microwave, Range, Refrigerator/Freezer, Self Cleaning Oven, Smoke Detector, Washer/Dryer Hookup
Rooms
Guest Bath, Guest Room, Laundry in Residence, Open Porch/Lanai
Tax Year
2026
HOA Fee
$224
Elementary School
Sunshine Elementary
Middle School
Varsity Lakes Middle School
High School
Lehigh Senior High School
Total Floors
1
Maintenance
Internet/WiFi Access, Lawn/Land Maintenance, Street Lights

Mortgage Calculator

Amount of Loan
Annual Interest Rate
%
Term of Loan
Years

Does not include any taxes or fees.
Please consult a financial professional.
Calculator source: Real Geeks

Courtesy of DR Horton Realty SW FL LLC.