20122 Corkscrew Shores BLVD, Estero, FL 33928

$519,000
3
BD
2
BA
1,433
SqFt

Show Photos

Verify your account to unlock exclusive photos, mortgage tools, and more.

List Price
$519,000
Listing Price
$519,000
Days on Market
51
MLS#
226022348
Bedrooms
3
Bathrooms
2
Living Sq. Ft
1,433
Property Class
Single Family Residential
Building Design
Single Family Residence
Status Type
Resale Property
County
Lee
Region
ES03 - Estero
Development
Corkscrew Shores
Subdivision
Corkscrew Shores

Property Description

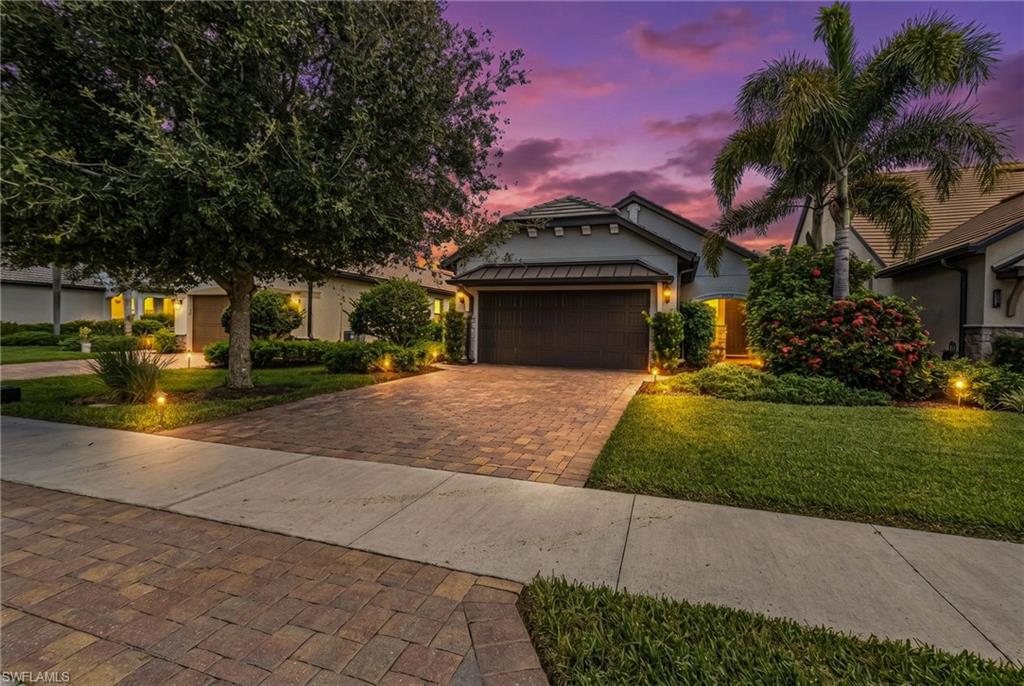
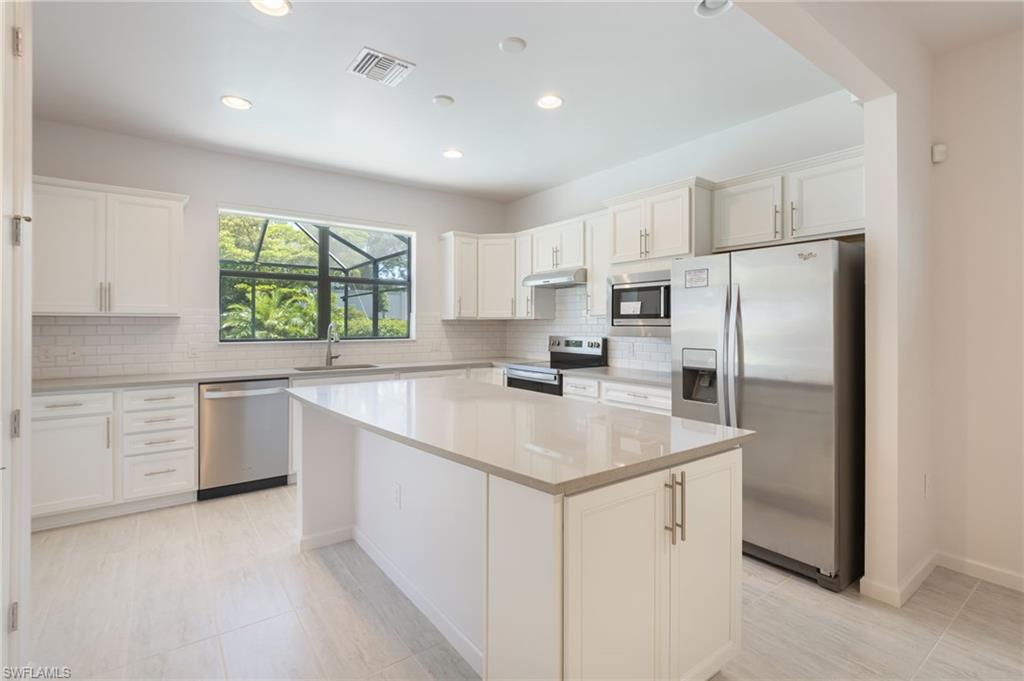
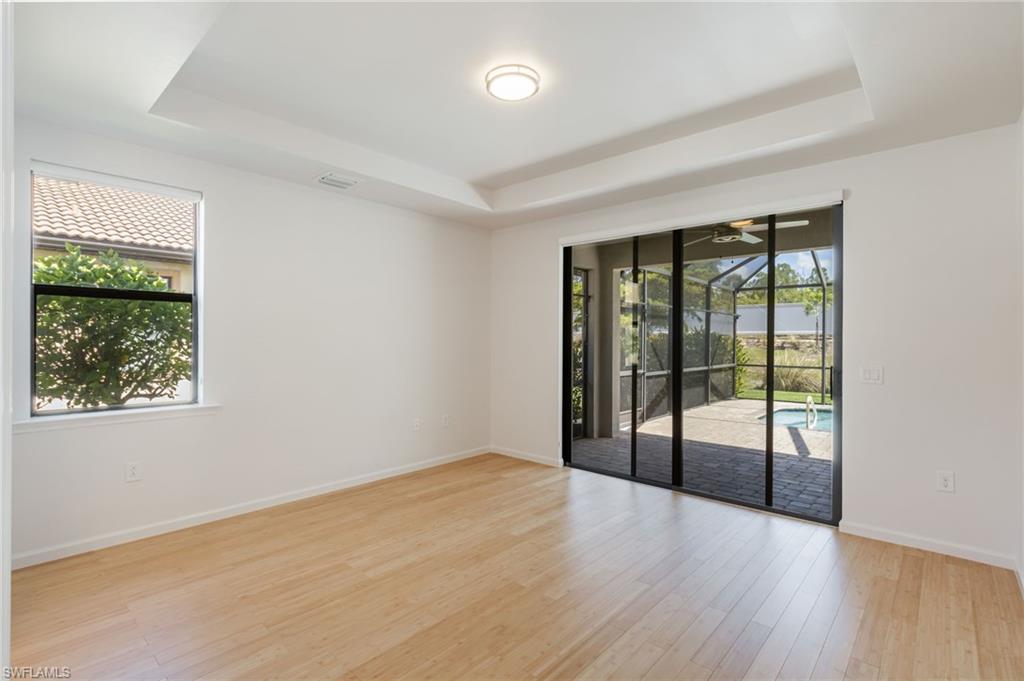
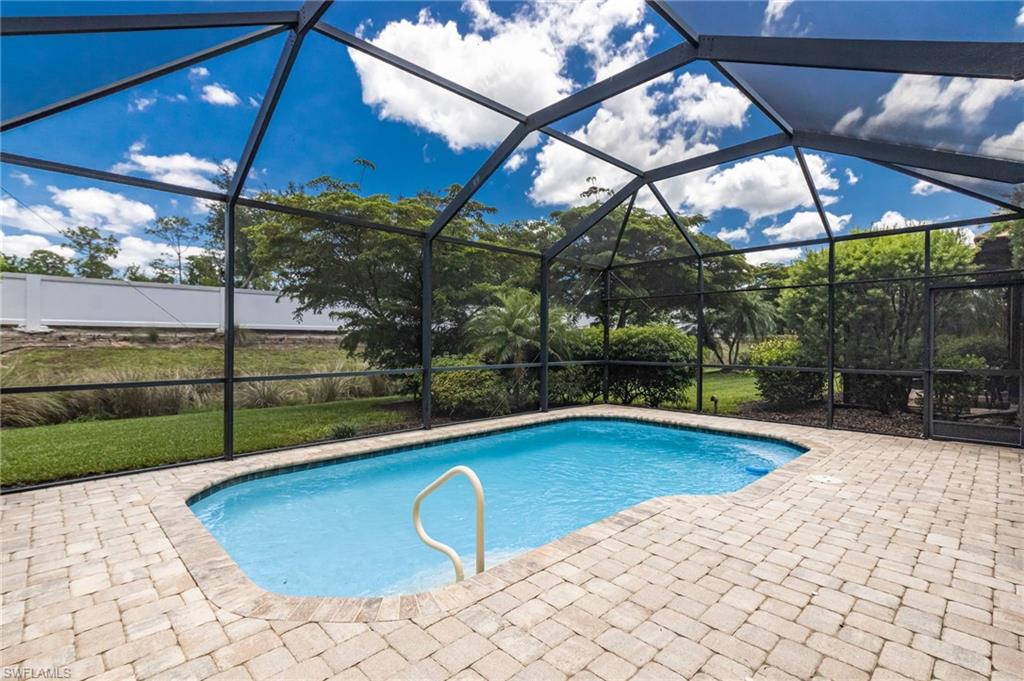
Welcome to Corkscrew Shores, one of Estero's most sought-after resort-style communities, ideally situated between Naples and Fort Myers. This beautifully maintained 3-bedroom, 2-bath pool home offers 1,433 sq ft of bright, open living space with a seamless great room layout connecting the living, dining, and kitchen areas, perfect for entertaining and everyday comfort. The kitchen features an island, pantry, and full appliance package. The private pool and screened enclosure extend your living space outdoors. Life in Corkscrew Shores centers around a spectacular 240-acre spring-fed lake ideal for kayaking, paddleboarding, fishing, and electric boating, complemented by an amenity-rich community offering a stunning Grand Clubhouse, zero-edge resort-style pool with spa, indoor/outdoor restaurant and full-service bar, and fire pits for evening gatherings. Additional amenities include a fitness center, Har-Tru tennis courts, pickleball courts, bocce ball courts, and a catering kitchen. No CDD fees and low HOA make this an exceptional value. One-year ownership required prior to leasing. Conveniently close to Gulf beaches, top-rated schools, dining, and premier shopping.

Additional Information

Year Built
2017
Garage Spaces
2
furnished
Unfurnished
Pets
Limits
Amenities
Bike And Jog Path, Bocce Court, Community Boat Dock, Park, Pool, Community Room, Fitness Center, Fishing Pier, Pickleball, Restaurant, Sauna, Sidewalk, Tennis Court(s)
Community Type
Gated, Tennis
View
Landscaped Area
Boat Access
None
Waterfront Description
None
Pool
Yes
Building Description
1 Story/Ranch
Restrictions
Architectural, Deeded, No Commercial
Rear Exposure
N
Roof
Tile
Flooring
Laminate, Tile
Water
Central
Cooling
Central Electric
Interior Features
Pantry, Smoke Detectors, Walk-In Closet(s)
Equipment/Appliances Included
Auto Garage Door, Cooktop - Electric, Dishwasher, Disposal, Dryer, Microwave, Refrigerator/Freezer, Self Cleaning Oven, Washer
Rooms
Laundry in Residence
Tax Year
2025
Master HOA Fee
$1723
Master HOA Fee Frequency
Quarterly
Total Floors
1
Maintenance
Irrigation Water, Lawn/Land Maintenance, Legal/Accounting, Manager, Pest Control Exterior, Rec Facilities, Security, Street Lights, Street Maintenance, Trash Removal

Mortgage Calculator

Amount of Loan
Annual Interest Rate
%
Term of Loan
Years

Does not include any taxes or fees.
Please consult a financial professional.
Calculator source: Real Geeks

Courtesy of John R Wood Properties. 516-510-9328