1019 SE 5th PL, Cape Coral, FL 33990

$462,000
4
BD
2
BA
1,712
SqFt

Show Photos

Verify your account to unlock exclusive photos, mortgage tools, and more.

List Price
$462,000
Listing Price
$462,000
Days on Market
58
MLS#
226021520
Bedrooms
4
Bathrooms
2
Living Sq. Ft
1,712
Property Class
Single Family Residential
Building Design
Single Family Residence
Status Type
Resale Property
County
Lee
Region
CC14 - Cape Coral Unit 16,18,22-
Development
Cape Coral
Subdivision
Cape Coral

Property Description

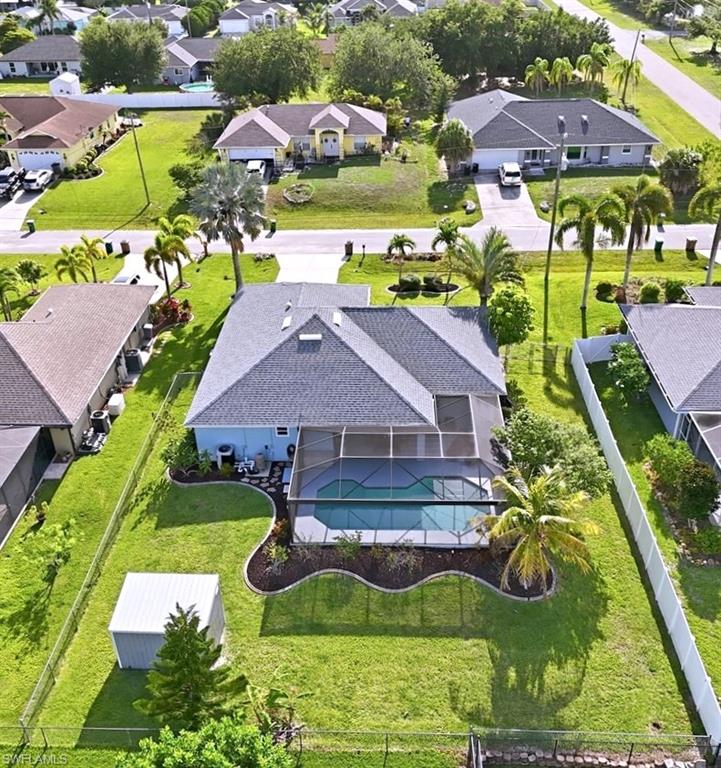
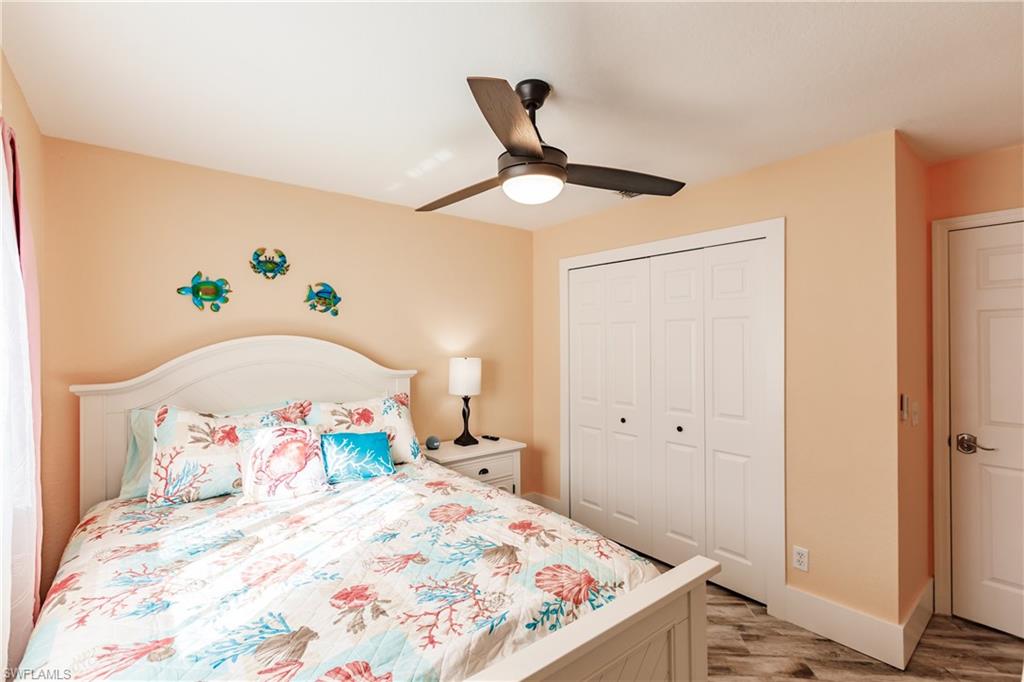
Discover effortless coastal living in this beautifully appointed 4-bedroom, 2-bath pool home, offered turnkey and enhanced with elegant upgrades throughout. A bright, open layout is framed by vaulted ceilings and plank-style tile flooring, creating a sophisticated and cohesive interior. The primary suite offers a serene retreat with a spacious walk-in closet and ensuite featuring a walk-in shower and dual sinks. At the heart of the home, the kitchen showcases granite countertops, ample cabinetry, and a functional layout ideal for everyday living or entertaining. Step outside to the screened lanai overlooking a sparkling pool, perfectly positioned for relaxation and year-round enjoyment. The fenced yard adds privacy and versatility, complemented by a storage shed for added convenience. With assessments paid and tasteful coastal furnishings included, this residence offers a refined, move-in-ready opportunity in one of Cape Coral’s most desirable settings, where comfort, style, and turnkey ease come together beautifully.

Additional Information

Year Built
2003
Garage Spaces
2
furnished
Turnkey
Pets
Yes
Amenities
None
Community Type
No Subdivision
View
Landscaped Area
Boat Access
None
Waterfront Description
None
Pool
Yes
Building Description
1 Story/Ranch
Restrictions
No Commercial, No RV
Rear Exposure
W
Roof
Shingle
Flooring
Tile
Exterior Features
Screened Lanai/Porch
Water
Assessment Paid, Central
Cooling
Ceiling Fan(s), Central Electric
Interior Features
Smoke Detectors, Vaulted Ceiling(s), Walk-In Closet(s)
Equipment/Appliances Included
Auto Garage Door, Cooktop - Electric, Dishwasher, Disposal, Double Oven, Dryer, Microwave, Refrigerator/Freezer, Smoke Detector, Washer
Rooms
Laundry in Residence, Screened Lanai/Porch
Tax Year
2025
Total Floors
1
Maintenance
None

Mortgage Calculator

Amount of Loan
Annual Interest Rate
%
Term of Loan
Years

Does not include any taxes or fees.
Please consult a financial professional.
Calculator source: Real Geeks

Courtesy of London Foster Realty.