


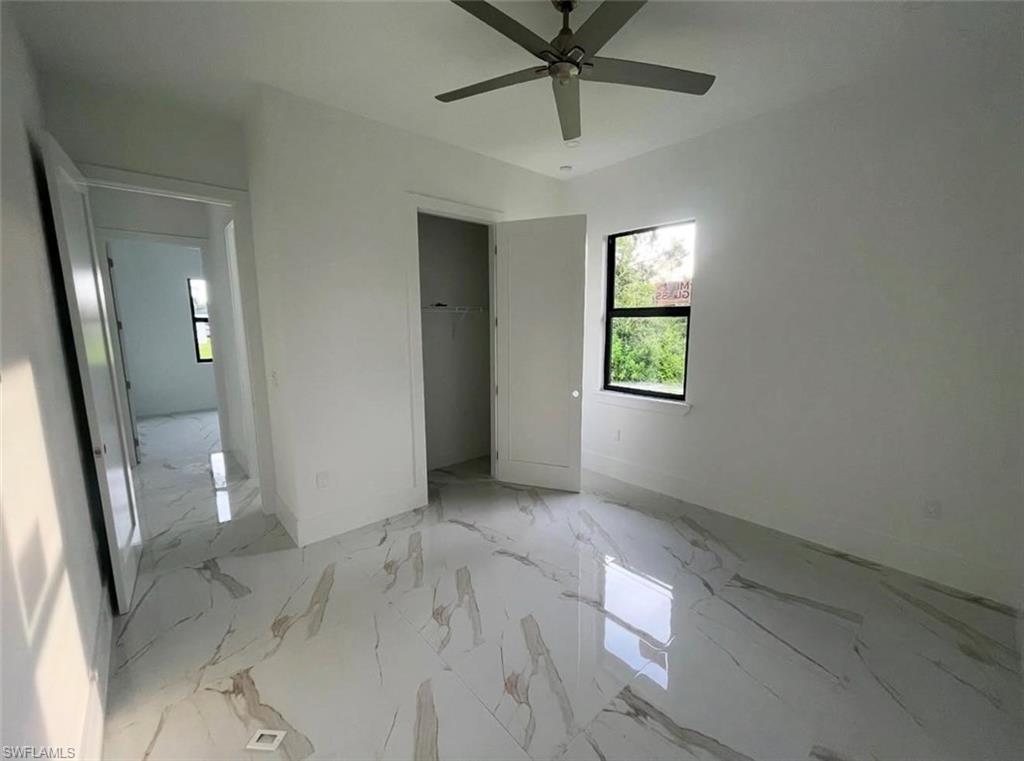


Highly motivated seller! Welcome to your modern retreat in Lehigh Acres! This stunning residence boasts an impeccable aesthetic and a layout designed for ultimate comfort. Strategically situated at the end of a quiet street, the property enjoys exceptional privacy and a relaxing view of a side canal. The home features a smart floor plan that includes three spacious bedrooms plus a den. This versatile space—equipped with windows and its own closet—serves perfectly as a fourth bedroom or a home office. Built to high quality standards, the property features underground utilities, ensuring a clean, uncluttered exterior appearance. The interior is a contemporary dream, highlighted by a kitchen equipped with stainless steel appliances, ample storage, and an elegant center island. The master bathroom is a true oasis, featuring a designer freestanding tub and a spectacular walk-in shower with unique stone finishes. A unique added value is the specially designed garage, which features a dual-door configuration. This layout offers incredible flexibility, allowing for an easy conversion into an independent unit (studio-style) with its own exterior access, all without compromising the privacy of the main home. Outside, the spacious, fully fenced backyard offers a perfect blank canvas with plenty of room to install the pool of your dreams. This home represents the ideal blend of sophisticated design, a serene location, and exceptional potential for customization. Don't miss the opportunity to own a truly unique property!
Courtesy of Mato Realty, LLC.

/u.realgeeks.media/rbrehomes/RB_Real_Estate_LOGO.png)