219 33rd AVE NW, Naples, FL 34120

$1,599,000
6
BD
6
BA
4,061
SqFt

Show Photos

Verify your account to unlock exclusive photos, mortgage tools, and more.

List Price
$1,599,000
Listing Price
$1,599,000
Price Change
▼ $100,000 1784162297
Days on Market
64
MLS#
226021064
Bedrooms
6
Bathrooms
6
Living Sq. Ft
4,061
Property Class
Single Family Residential
Building Design
Single Family Residence
Status Type
New Construction
County
Collier
Region
NA41 - GGE 3,6,7,10,11,19,20,21,37,52,53
Development
Golden Gate Estates
Subdivision
Golden Gate Estates

Property Description

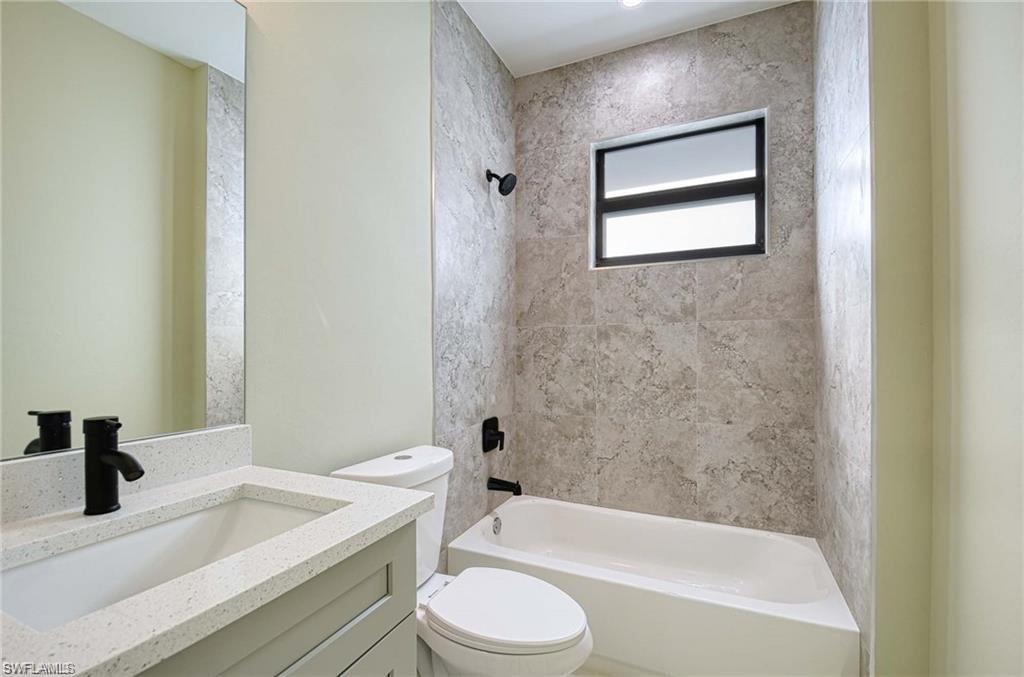
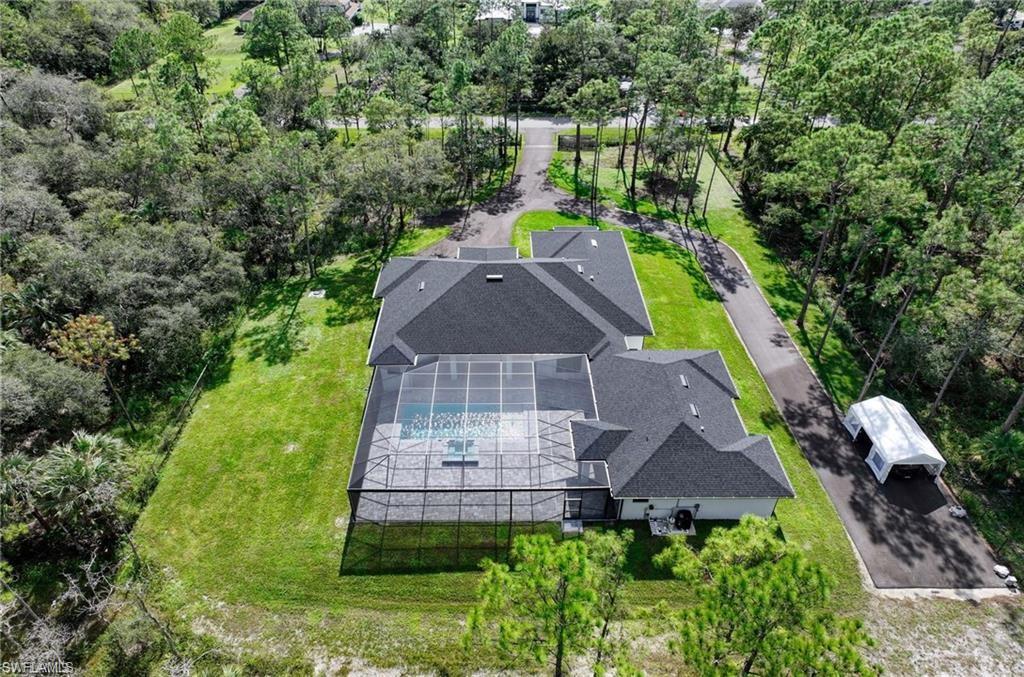
One or more photo(s) has been virtually staged, AI generated or rendered. THIS IS ON A STEAL LEVEL NOW. The house is designed for modern lifestyles, the property offers nearly 4,100 square feet of air-conditioned living space, including a spacious main residence (2,798 sqft) and a fully equipped 3-bedroom guesthouse (1,269 sqft), with the flexibility to accommodate up to 8 bedrooms and 6 bathrooms. The expansive 1,500-square-foot screened lanai features a resort-style pool, spa, and outdoor bath — ideal for entertaining and enjoying the Florida lifestyle. Optional air-conditioned attached or de-attached garage. Additional upgrades include two tankless water heaters, city water service, well water for irrigation, and endless open space for recreation, gatherings, or future expansion. This truly one-of-a-kind estate offers unmatched versatility, privacy, and development potential — a rare opportunity to create a luxurious family compound with room for generations to come. Schedule your private showing today.

Additional Information

Year Built
2024
Carport Spaces
3
furnished
Unfurnished
Pets
Yes
Amenities
Internet Access
Community Type
Non-Gated
View
Preserve
Boat Access
None
Waterfront Description
None
Pool
Yes
Building Description
1 Story/Ranch, Contemporary, Florida
Restrictions
None
Rear Exposure
N
Roof
Shingle
Flooring
Tile
Exterior Features
Screened Porch, Screened Lanai/Porch, Outdoor Shower
Water
Central
Sewer
Septic Tank
Cooling
Ceiling Fan(s), Central Electric
Interior Features
Built-In Cabinets, Laundry Tub, Smoke Detectors, Tray Ceiling(s), Walk-In Closet(s)
Equipment/Appliances Included
Cooktop - Electric, Disposal, Dryer, Range, Refrigerator/Freezer, Refrigerator/Icemaker, Self Cleaning Oven, Smoke Detector, Tankless Water Heater, Washer
Rooms
Den - Study, Family Room, Great Room, Guest Bath, Guest Room, Home Office, Laundry in Residence, Screened Lanai/Porch
Tax Year
2025
Total Floors
1
Maintenance
None

Mortgage Calculator

Amount of Loan
Annual Interest Rate
%
Term of Loan
Years

Does not include any taxes or fees.
Please consult a financial professional.
Calculator source: Real Geeks

Courtesy of The Real Estate Agency SW Fla.