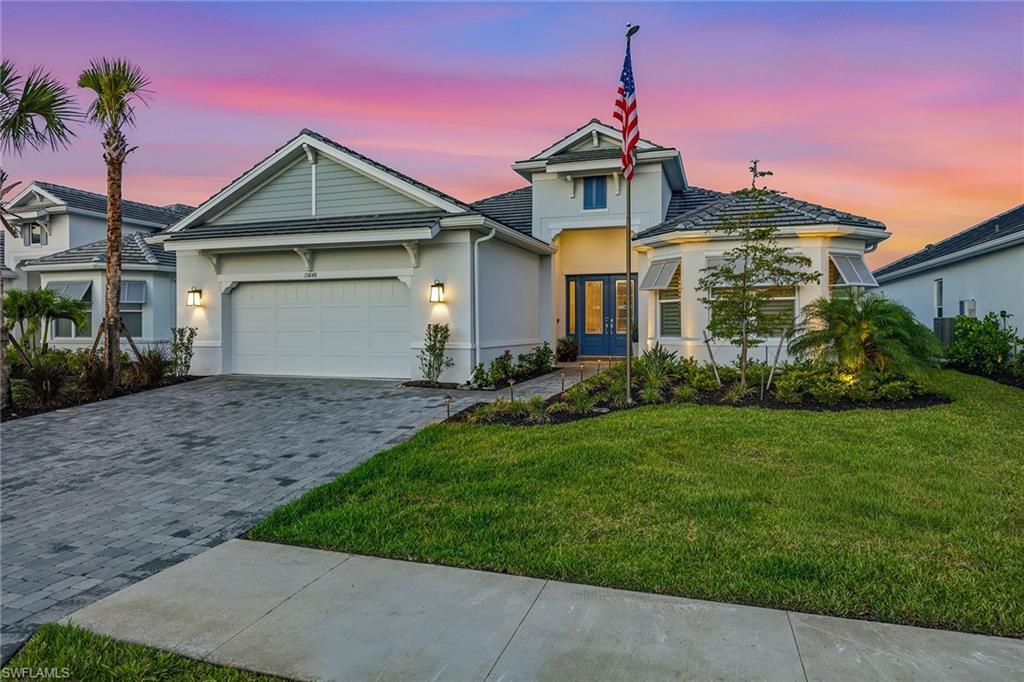


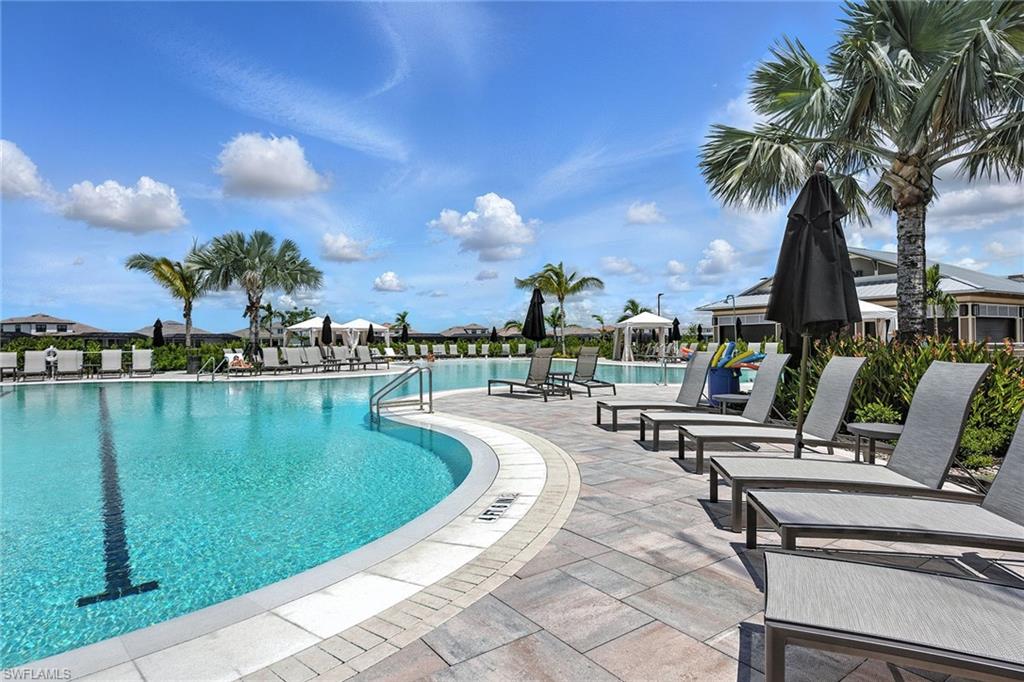


Built in 2025 and showcasing tranquil lake views with desirable southeastern exposure, this beautifully custom-designed residence in Esplanade by the Islands blends modern elegance with relaxed Southwest Florida living. The initial build has been thoughtfully and artistically enhanced by the present owners to showcase this Pallazio model, starting with a refined entry of custom columns and trim, as well as many custom features throughout. The thoughtfully designed open floor plan features three bedrooms, a den, three baths and an attached expanded three-car garage. The welcoming entrance foyer leads into the spacious great room, where a tray ceiling and custom shiplap accent wall add warmth and architectural detail. The living area flows effortlessly into the dining space and gourmet kitchen, creating an ideal setting for gatherings. Designed with style and functionality in mind, the kitchen features GE Café appliances, a gas cooktop, custom under-cabinet lighting, recessed lighting with pendant accents, and a large center island with bar seating and second sink. The open layout connects directly to the lanai, allowing for effortless indoor-outdoor living and picturesque water views from the main living spaces. The split-bedroom floor plan provides privacy and comfort for owners and guests. The expansive primary suite serves as a peaceful retreat with large windows, framing views of the pool and lake, along with a tray ceiling, recessed lighting and a striking accent wall. Double doors lead into the luxurious primary bath, where dual vanities, a large walk-in shower and an oversized walk-in closet with custom built-ins create a spa-inspired experience. One guest bedroom features a private en-suite bath, while the additional guest bedroom is positioned adjacent to a full bath just outside the room. Both guest suites are generously sized, have custom window treatments and are filled with natural light. The separate den offers flexibility for a home office, media room or additional guest accommodations. Designed to embrace the Florida lifestyle, the outdoor living area is equally impressive. A panoramic screen enclosure amplifies the long lake views while preserving open sightlines and abundant natural light. The expansive lanai offers relaxed seating, a newly built full outdoor kitchen, and a heated pool and spa, creating a setting for entertaining or relaxing in privacy. Additional highlights include impact doors and windows, motorized hurricane shutters, a tankless water heater, HVAC system, LG stackable front-load washer and dryer, Culligan water softener and reverse osmosis system, and premium finishes throughout. Just minutes from Marco Island, downtown Naples and the Gulf’s renowned white sand beaches, Esplanade by the Islands offers a resort lifestyle with a private clubhouse, restaurant, tiki bar, spa, fitness center, dog park, recreational trails, tennis, pickleball and an additional amenity center opening later this season.
Courtesy of Premier Sotheby's Int'l Realty.

/u.realgeeks.media/rbrehomes/RB_Real_Estate_LOGO.png)