


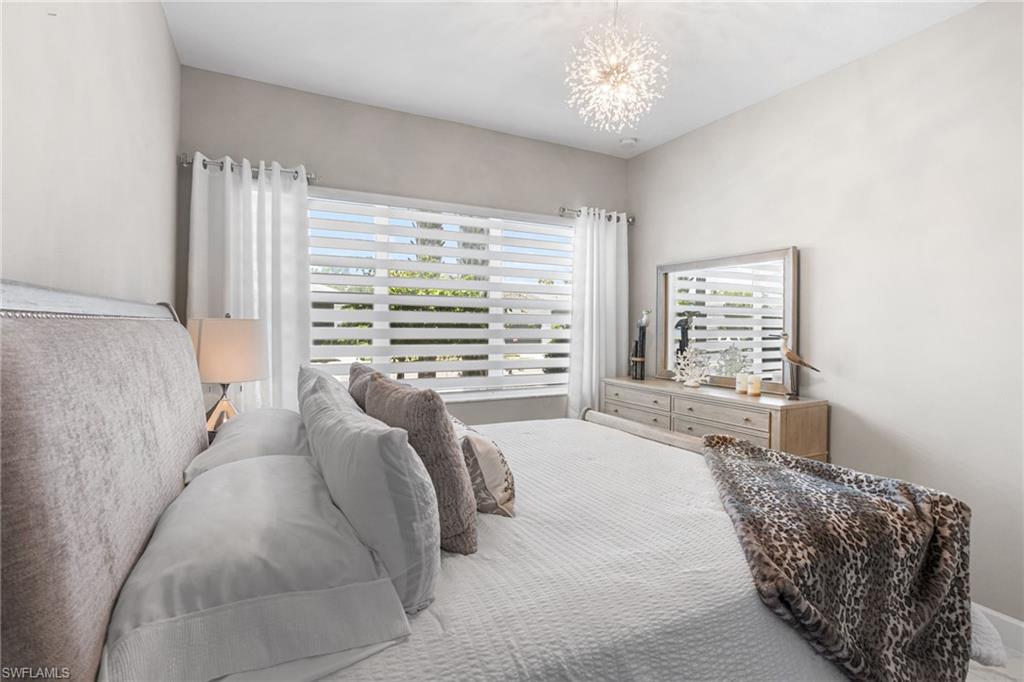


One or more photo(s) has been virtually staged, AI generated or rendered. Fully furnished and move-in ready. This upgraded "Pearl" model in Valencia Trails, a gated 55+ community in highly desirable North Naples, includes the features buyers ask for most: a 3-car tandem garage with A/C and epoxy floors, a custom stainless steel outdoor kitchen, impact glass, and high-end finishes throughout. A glass front door with sidelight and transom window opens to a 14-foot foyer with picture frame wainscoting. The great room has eastern exposure, walls of windows, and white tile flooring that keep it bright. The layout is 2 bedrooms plus a den, 2 full baths, and a powder room, with 10-foot ceilings, 8-foot doors, and a corner bump-out that extends the living space out to the covered lanai. The kitchen has quartz countertops, stainless steel appliances, and European-style 42-inch high-gloss cabinetry — the builder's top cabinet level. Level 5 rectified 24x24 tile runs throughout, with no carpet anywhere. Custom-trimmed tray ceilings and zebra blinds finish the interior. The owner's suite looks out over the landscaped backyard and has his-and-her closets with custom built-in organizers. The home has impact glass on the front and brand-new motorized hurricane shutters over the rear lanai and owner's suite windows. The 3-car tandem garage is air-conditioned with epoxy-finished floors — ideal for a sports car, motorcycles, golf cart, or workshop. Out back, a custom stainless steel outdoor kitchen with a natural gas grill, side burners, sink, and storage drawers sits on a paver patio. Mature palms and bougainvillea screen the yard for privacy. Valencia Trails has a 43,000-square-foot clubhouse, resort and 70-foot lap pools, an on-site restaurant, fitness center, social hall, pickleball, tennis, bocce, a dog park, and more than 3 miles of trails across 160 acres of preserve. A must see!
Courtesy of Realty One Group MVP.

/u.realgeeks.media/rbrehomes/RB_Real_Estate_LOGO.png)