2515 Talon CT Unit 404, Naples, FL 34105

$638,500
2
BD
2
BA
2,145
SqFt

Show Photos

Verify your account to unlock exclusive photos, mortgage tools, and more.

List Price
$638,500
Listing Price
$638,500
Days on Market
16
MLS#
226017617
Bedrooms
2
Bathrooms
2
Living Sq. Ft
2,145
Property Class
Condo
Building Design
Low Rise (1-3)
Status Type
Resale Property
County
Collier
Region
NA16 - Goodlette W/O 75
Development
Hawksridge
Building Name
The Colony At Hawksridge

Property Description

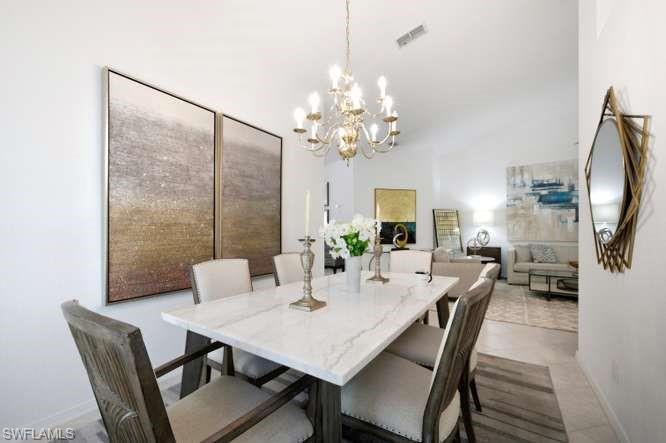
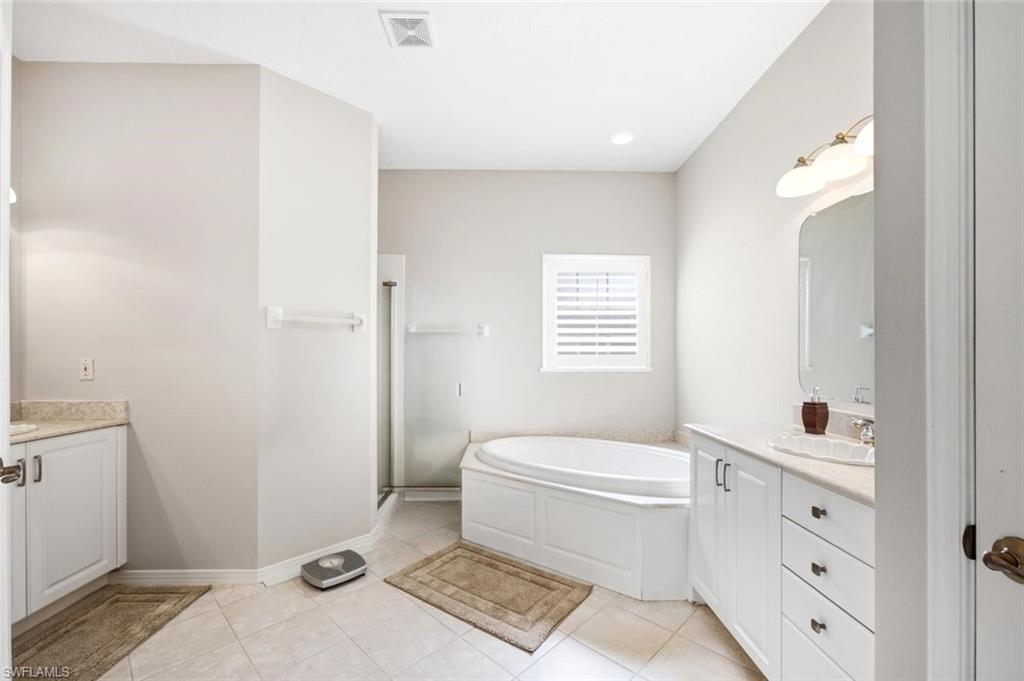
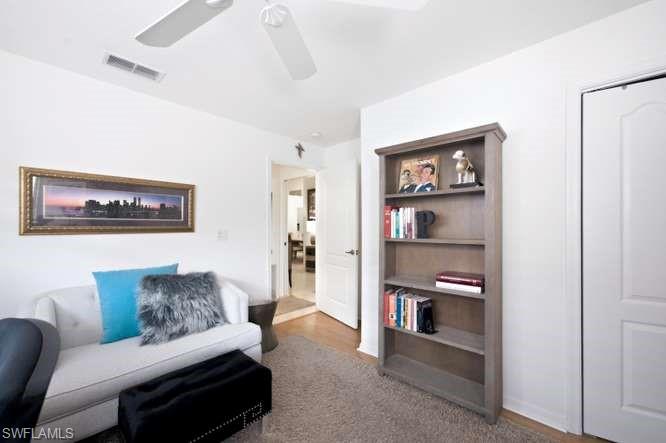
Exceptional Second-Floor Coach Home with a private elevator located in The Colony at Hawksridge. This spacious 2,145-square-foot floor plan, and peaceful cul-de-sac setting define this beautiful home in this prestigious gated community. Designed for refined living and effortless entertaining, this residence features a desirable split-bedroom layout with two bedrooms, a den, and a versatile glass-enclosed bonus room ideal for a home office, library, fitness studio, or guest retreat. The light-filled living and dining areas flow seamlessly from the well-appointed eat-in kitchen, which opens to a screened bistro patio with private preserve 2nd-floor view—perfect for morning coffee or evening relaxation. The private in-residence elevator provides added convenience, while the spacious primary suite offers a tranquil retreat. Additional highlights include an attached two-car garage with a newly finished epoxy floor and abundant storage. The Plantation Shutters throughout the home are also a lovely upgrade. The Colony at Hawksridge offers beautifully landscaped grounds a clubhouse, fitness center and community pool all conveniently located near Naples’ world-class beaches fine dining, shopping and downtown 5th Avenue. Experience the perfect blend of privacy, convenience and maintenance-free luxury living. Now is the perfect time to secure your new home and enjoy all that life has to offer.

Additional Information

Year Built
1999
Garage Spaces
2
furnished
Unfurnished
Pets
Limits
Amenities
Clubhouse, Pool, Community Room, Fitness Center, Streetlight, Underground Utility
Community Type
Gated
View
Landscaped Area, Preserve, Trees/Woods
Boat Access
None
Waterfront Description
None
Building Description
Carriage/Coach, Corner, End-Unit
Restrictions
Deeded, No RV
Rear Exposure
W
Roof
Tile
Flooring
Carpet, Tile
Exterior Features
Glass Porch, Screened Balcony
Water
Central
Cooling
Ceiling Fan(s), Central Electric
Interior Features
Foyer, Laundry Tub, Smoke Detectors, Vaulted Ceiling(s), Volume Ceiling, Walk-In Closet(s), Window Coverings
Equipment/Appliances Included
Auto Garage Door, Cooktop - Electric, Dishwasher, Disposal, Dryer, Microwave, Range, Refrigerator/Freezer, Smoke Detector, Washer
Rooms
Den - Study, Glass Porch, Laundry in Residence, Screened Balcony
Tax Year
2025
HOA Fee
$2,400
Total Floors
1
Maintenance
Insurance, Irrigation Water, Lawn/Land Maintenance, Legal/Accounting, Manager, Pest Control Exterior, Rec Facilities, Reserve, Trash Removal

Mortgage Calculator

Amount of Loan
Annual Interest Rate
%
Term of Loan
Years

Does not include any taxes or fees.
Please consult a financial professional.
Calculator source: Real Geeks

Courtesy of London Foster Realty.