1923 Sw 27th Ter, Cape Coral, FL 33914

$664,000
3
BD
3
BA
1,968
SqFt

Show Photos

Verify your account to unlock exclusive photos, mortgage tools, and more.

List Price
$664,000
Listing Price
$664,000
Price Change
▼ $10,000 1783811194
Days on Market
98
MLS#
226016678
Bedrooms
3
Bathrooms
3
Living Sq. Ft
1,968
Total Area
2,472
Property Class
Single Family Residential
Building Design
Contemporary
County
Lee
Region
CC24 - Cape Coral Unit 71, 92, 94-96
Development
Cape Coral
Subdivision
Cape Coral

Property Description

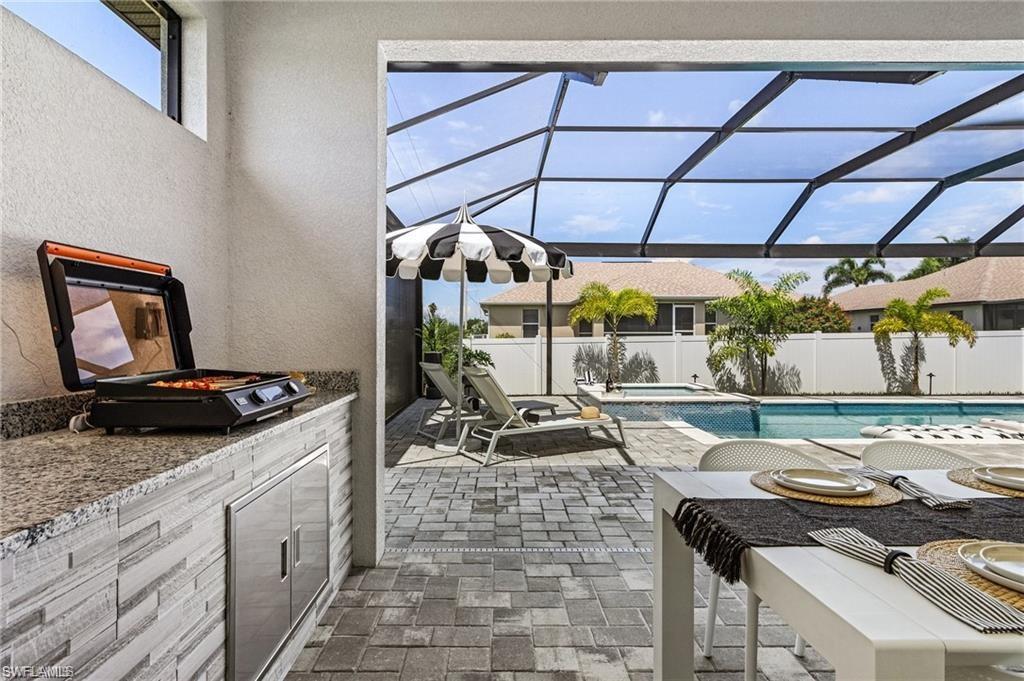
GREAT RENTAL INCOME PRODUCING PROPERTY!! Enter this beautifully furnished newer construction home, thoughtfully designed with three bedrooms plus a den and three full bathrooms. The layout offers a seamless blend of comfort, space, and easy Florida living. An open-concept floor plan flows effortlessly, centered around a custom kitchen featuring granite countertops, ample cabinetry, and stylish yet welcoming finishes. Natural light pours in throughout the home, enhancing the spacious living areas and creating a bright, airy feel. A split-bedroom design provides added privacy, making it ideal for both entertaining guests and enjoying quiet time. Outside, your private retreat awaits. A screened-in pool and spa offer year-round relaxation, while the expansive lanai includes a full outdoor kitchen and fire pit—perfect for everything from morning coffee to evening gatherings under the Florida sky. Conveniently located near shopping, dining, beaches, parks, and local attractions, this home offers easy access to Cape Coral, Fort Myers, Sanibel, and the best of Southwest Florida. Designed for comfort and connection, it’s a place where everyday living feels like a getaway.

Additional Information

Year Built
2023
Garage Spaces
2
furnished
Turnkey
Pets
No Approval Needed
Amenities
None, No Subdivision
View
Landscaped Area
Boat Access
None
Waterfront Description
None
Pool
Yes
Pool Description
In Ground, Concrete, Equipment Stays, Electric Heat, Screen Enclosure
Private Spa
Yes
Spa Description
In Ground, Concrete, Equipment Stays, Heated Electric, Screened
Lot Description
Regular
Construction
Concrete Block, Stucco
Parking
Garage Door Opener, Attached
Roof
Shingle
Flooring
Tile
Windows
Impact Resistant, Sliding, Impact Resistant Windows, Window Coverings
Exterior Features
Outdoor Kitchen
Water
Central
Sewer
Assessment Paid, Central
Cooling
Ceiling Fan(s), Central Electric
Irrigation
Central
Interior Features
Great Room, Split Bedrooms, Den - Study, Wired for Data, Exclusions, Entrance Foyer, Pantry, Walk-In Closet(s)
Equipment/Appliances Included
Electric Cooktop, Dishwasher, Disposal, Dryer, Refrigerator, Refrigerator/Freezer, Self Cleaning Oven, Washer
Dining Description
Breakfast Bar, Eat-in Kitchen
Master Bath Description
Dual Sinks, Separate Tub And Shower
Total Tax Bill
$9,477
Tax Year
2025
Total Floors
1

Mortgage Calculator

Amount of Loan
Annual Interest Rate
%
Term of Loan
Years

Does not include any taxes or fees.
Please consult a financial professional.
Calculator source: Real Geeks

Courtesy of Orchid Realty International