


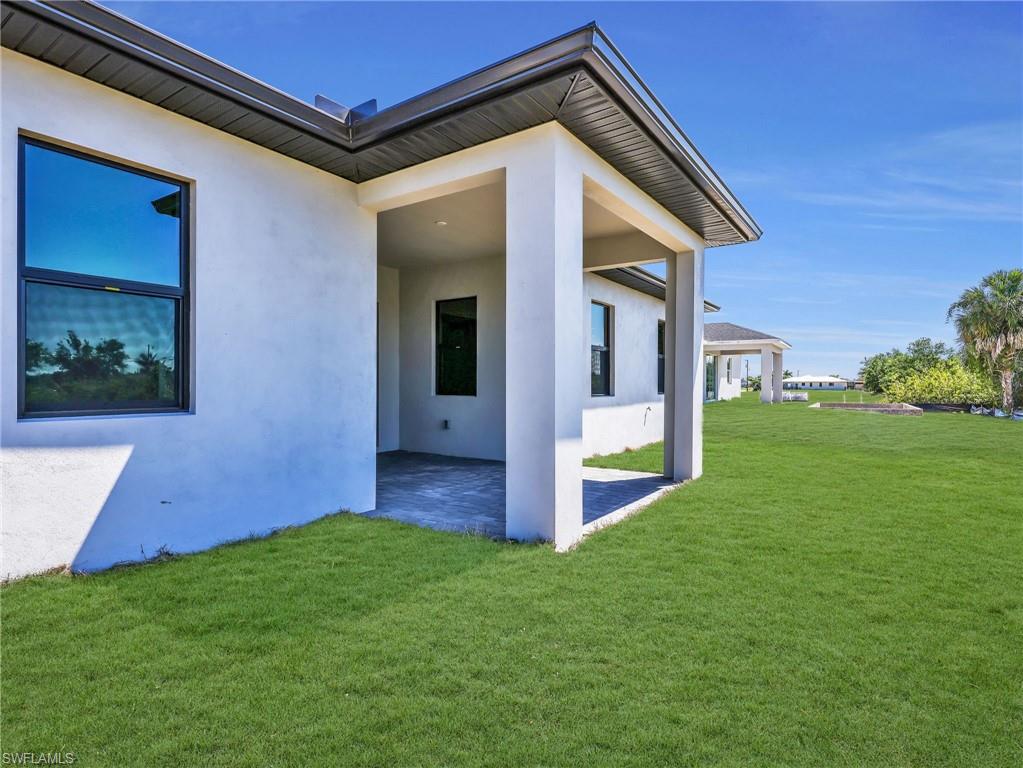


PRICE IMPROVEMENT on this brand-new construction home featuring 3 bedrooms plus a den and 2 full bathrooms. The master bath is a true retreat with dual sinks and a spacious walk-in shower. You’ll love the modern kitchen, complete with quartz countertops, a stunning waterfall island, and stainless steel appliances. Tile flooring runs throughout the entire home, adding a sleek, stylish, and easy-to-maintain touch. The open floor plan creates a bright and spacious living area, enhanced by elegant tray ceilings in both the living room and primary bedroom. Impact-resistant doors and windows provide added peace of mind during storm season. Step outside to the lanai and enjoy peaceful views of the freshwater canal — perfect for relaxing or entertaining guests. Located in a desirable neighborhood, this home is close to schools, Coral Oaks Golf Course, restaurants, shopping, and just a short drive to Burnt Store Marina. The attached 2-car garage includes an automatic opener for everyday convenience. Major Bonus: This home is located in Zone X / No Flood Zone, meaning no flood insurance is required by most lenders — a huge savings and added peace of mind for homeowners. Plus, it comes with a 1-Year Limited Builder Warranty. This home truly has it all — modern style, comfort, smart value, and an excellent location.
Courtesy of Premiere Plus Realty Company.

/u.realgeeks.media/rbrehomes/RB_Real_Estate_LOGO.png)