3510 9th CT W, Lehigh Acres, FL 33971

$442,000
3
BD
3
BA
1,937
SqFt

Show Photos

Verify your account to unlock exclusive photos, mortgage tools, and more.

List Price
$442,000
Listing Price
$442,000
Price Change
▼ $1,500 1783374181
Days on Market
98
MLS#
226016599
Bedrooms
3
Bathrooms
3
Living Sq. Ft
1,937
Property Class
Single Family Residential
Building Design
Single Family Residence
Status Type
Resale Property
County
Lee
Region
LA03 - Northwest Lehigh Acres
Development
Lehigh Acres
Subdivision
Lehigh Acres

Property Description

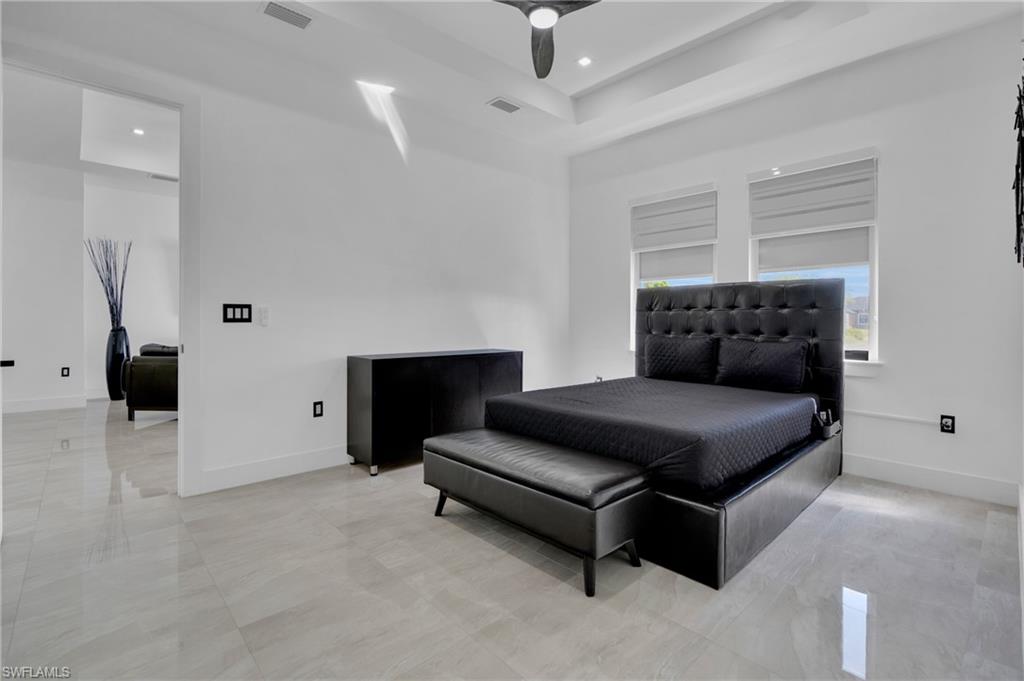
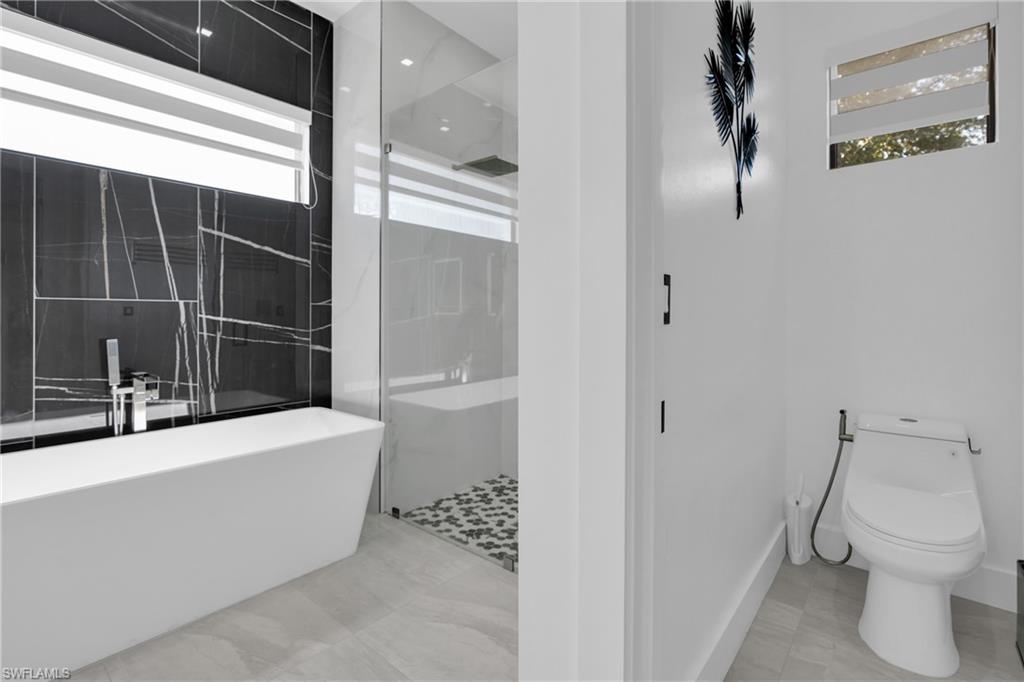
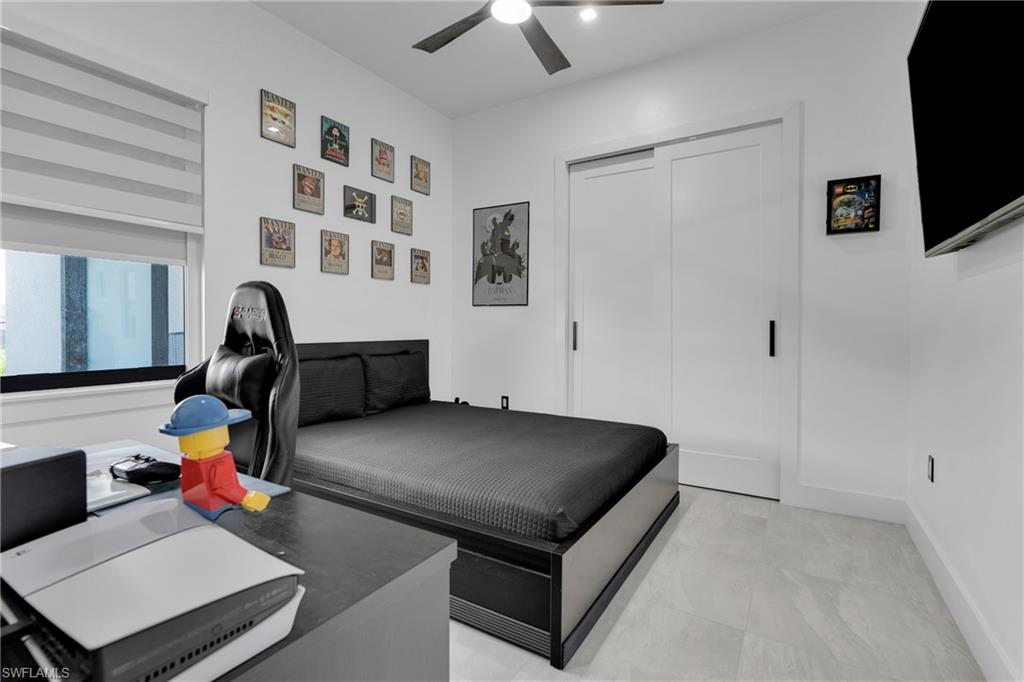
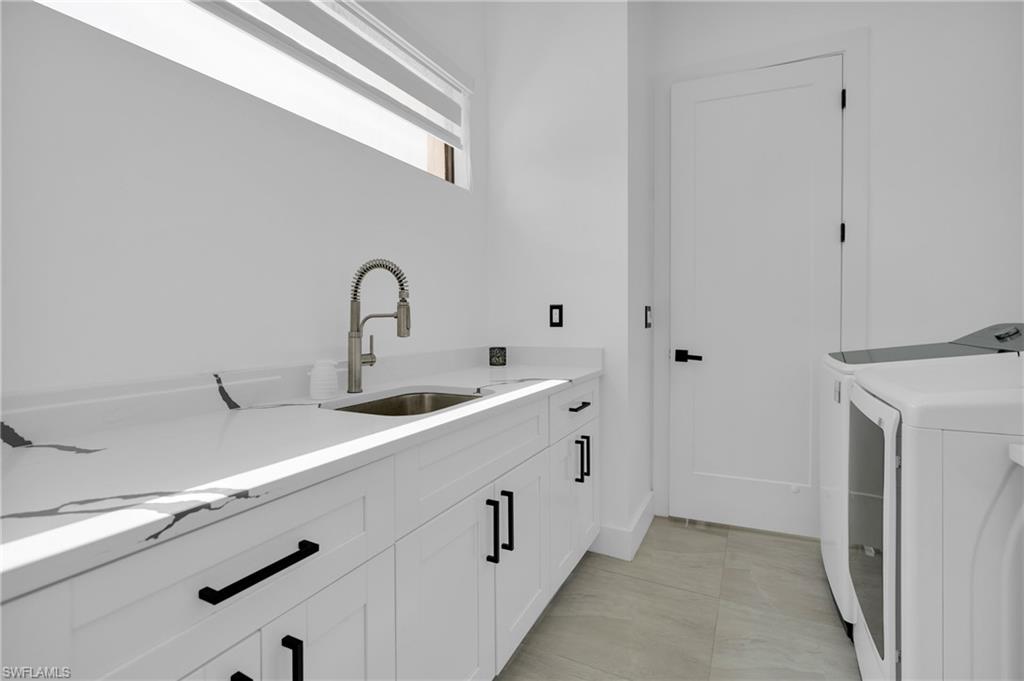
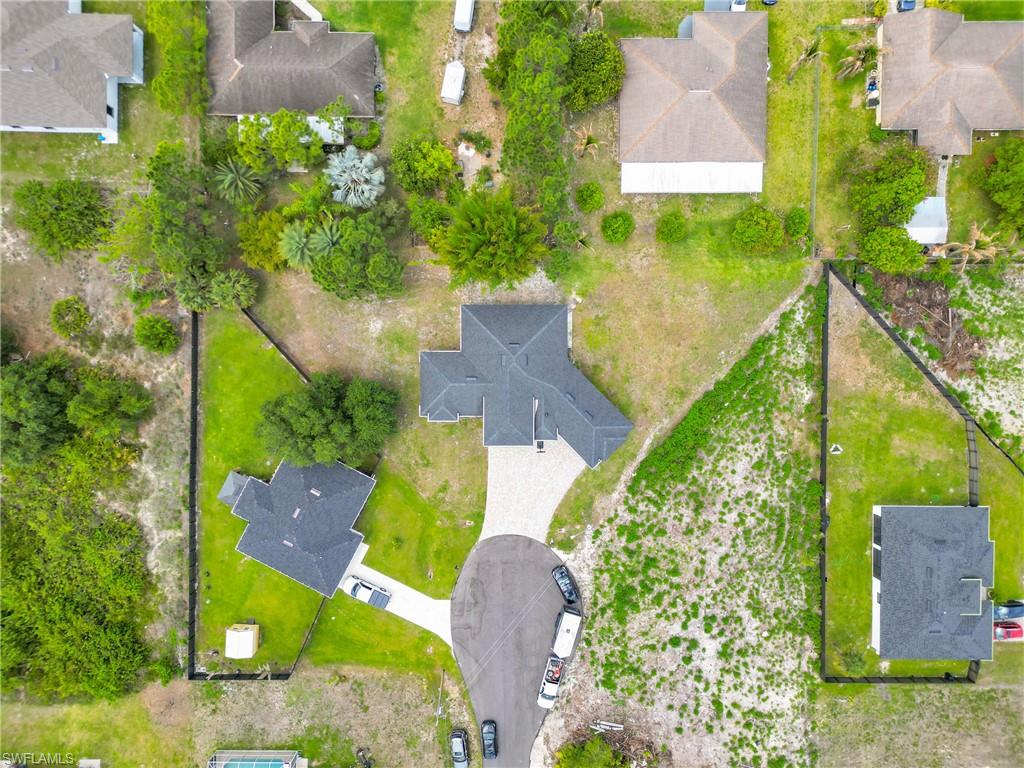
Welcome to this beautifully designed single-family home offering 3 bedrooms, 3 bathrooms, and 1,942 sq ft of living space, perfectly situated on a spacious 0.38-acre cul-de-sac lot. This open-concept home features a modern layout ideal for both everyday living and entertaining. The gourmet kitchen is the heart of the home, showcasing a large quartz island, shaker cabinets, and sleek finishes that continue throughout the bathrooms. The primary suite is a true retreat with a luxurious bathroom featuring double sinks, a separate soaking tub, and a walk-in shower. Additional highlights include impact windows, recessed lighting, and epoxy flooring in the garage for a clean, polished look. Step outside to enjoy the tiled lanai and fully equipped outdoor kitchen—perfect for Florida living and hosting guests year-round. This home combines style, comfort, and functionality in a desirable cul-de-sac location with plenty of space to enjoy both indoors and out.

Additional Information

Year Built
2024
Garage Spaces
2
furnished
Unfurnished
Pets
Yes
Amenities
Streetlight
Community Type
Non-Gated
View
Trees/Woods
Boat Access
None
Waterfront Description
None
Building Description
1 Story/Ranch
Restrictions
None
Rear Exposure
W
Roof
Shingle
Flooring
Tile
Exterior Features
Open Porch/Lanai, Built In Grill
Water
Softener, Well
Sewer
Septic Tank
Cooling
Central Electric
Interior Features
Pantry, Smoke Detectors, Volume Ceiling, Walk-In Closet(s)
Equipment/Appliances Included
Auto Garage Door, Cooktop - Electric, Dishwasher, Disposal, Microwave, Refrigerator/Freezer, Refrigerator/Icemaker, Smoke Detector, Washer/Dryer Hookup
Rooms
Open Porch/Lanai
Tax Year
2025
Elementary School
Sunshine Elementary
Middle School
Varsity Lakes Middle
High School
Lehigh Senior High
Total Floors
1
Maintenance
None

Mortgage Calculator

Amount of Loan
Annual Interest Rate
%
Term of Loan
Years

Does not include any taxes or fees.
Please consult a financial professional.
Calculator source: Real Geeks

Courtesy of Marzucco Real Estate.