


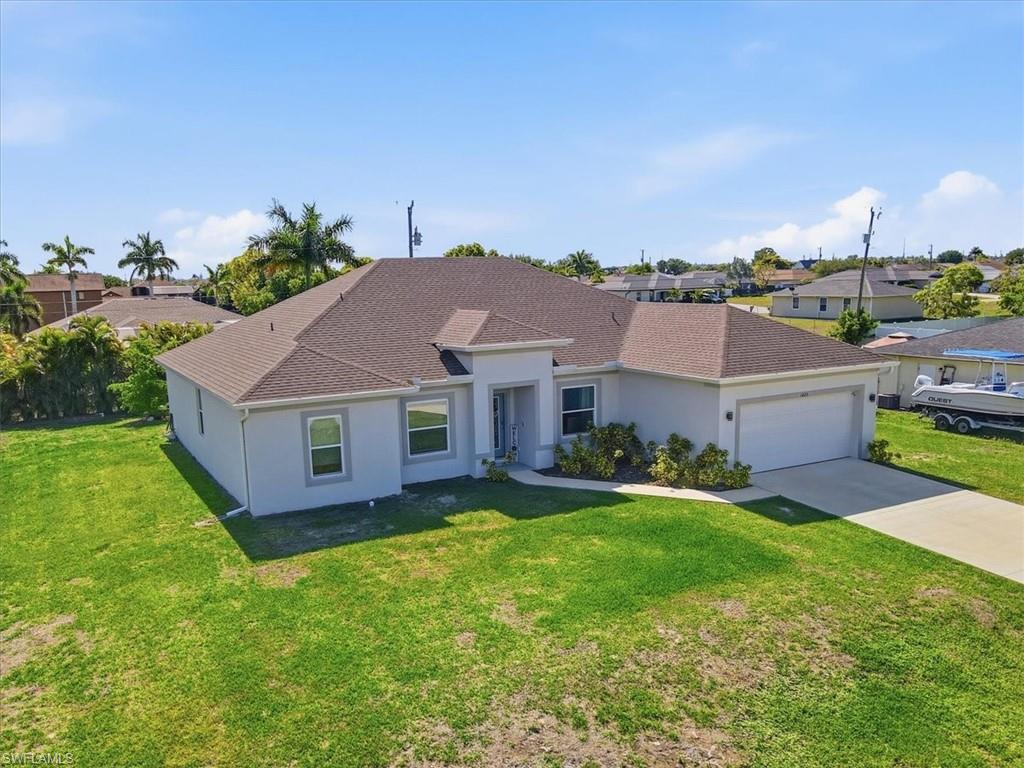
This beautifully designed 4-bedroom + den, 3 full bathroom home offers a rare combination of comfort, flexibility, and land, set on oversize lot, in one of the fastest-growing areas of Cape Coral. From the moment you step inside, you’re welcomed by a bright open-concept layout filled with natural light, a spacious kitchen ideal for entertaining and daily living, and a functional split floor plan that provides both privacy and flow. The versatile den offers the flexibility to create a home office, guest suite, or personal studio, while customized closets throughout the home enhance organization and ease. Step outside and experience true freedom this expansive acre lot provides space for pets, outdoor living, future additions, or simply enjoying your own private retreat. The backyard gazebo creates the perfect setting for relaxing evenings, weekend gatherings, or quiet mornings under the Florida sky. Ideally located within a 10–25 minute drive to shopping and dining at Coralwood Center, everyday essentials at Publix Super Market, recreation at Sun Splash Family Waterpark, and waterfront lifestyle destinations like Cape Coral Yacht Club, with convenient access to Fort Myers. Built in 2023, this home blends modern construction with a lifestyle-driven design in a high-demand location, making it an exceptional opportunity for buyers seeking space, privacy, and long-term value.
Courtesy of Xclusive Homes LLC.

/u.realgeeks.media/rbrehomes/RB_Real_Estate_LOGO.png)