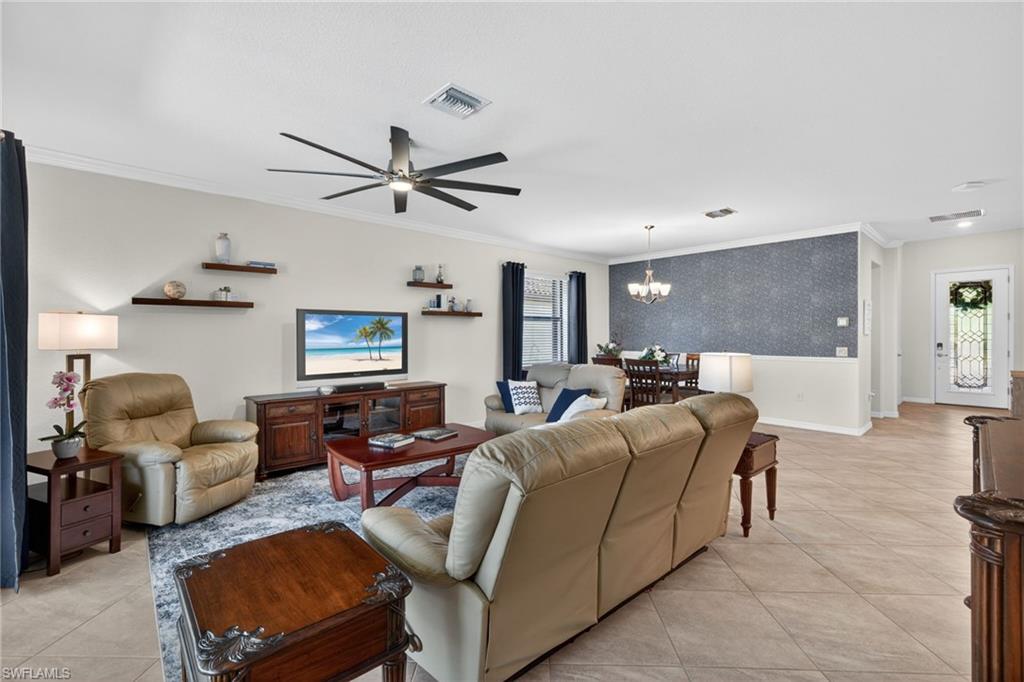
11931 Arbor Trace DR, Fort Myers, FL 33913

$569,900
3
BD
3
BA
1,852
SqFt

Show Photos

Verify your account to unlock exclusive photos, mortgage tools, and more.

List Price
$569,900
Listing Price
$569,900
Price Change
▼ $10,000 1784349287
Days on Market
97
MLS#
226016195
Bedrooms
3
Bathrooms
3
Living Sq. Ft
1,852
Property Class
Single Family Residential
Building Design
Single Family Residence
Status Type
Resale Property
County
Lee
Region
FM22 - Fort Myers City Limits
Development
Arborwood Preserve
Subdivision
Arborwood Preserve

Property Description

BACK ON THE MARKET WITH A PRICE REFRESH! Discover resort-style living in this stunning one-story home located in the highly sought-after Arborwood Preserve community of Fort Myers, in the sought-after Tree Line Corridor. This spacious 3-bedroom, 3-bath residence features an inviting heated pool and spa on an extended lanai, perfect for relaxing or entertaining your guests. The second bedroom features ensuite bathroom suitable for guests or multi-generational living. Enjoy peace of mind with accordion shutters on all windows and the front door, plus electronic Storm Smart shades on the lanai for added comfort and protection. Inside, you’ll find upgraded tile flooring throughout the entire home, and ceiling fans in every room. The lanai is enhanced with custom lighting, creating the perfect setting for evening gatherings. Neutral color palette throughout. Shows like new! Upgrades include: Kinetico water system, Ring cameras and doorbell, pool automations, and enhanced landscaping. Located in a vibrant, gated community with resort-style amenities including a clubhouse, outdoor bar & grill, fitness center with cardio/strength equipment, yoga room, coffee lounge, movie theater, arts and crafts room, and lighted tennis, bocce and pickleball courts. This home offers convenient access to I-75, Gulf Coast Town Center, RSW International Airport, FGCU, JetBlue Park, and wide range of shopping and dining. Whether you want to take advantage of an active lifestyle, or you just want to relax, this community is resort style living at it finest.

Additional Information

Year Built
2020
Garage Spaces
2
furnished
Furnished
Pets
Limits
Amenities
Bocce Court, Clubhouse, Pool, Community Room, Fitness Center, Hobby Room, Internet Access, Library, Pickleball, Restaurant, Sidewalk, Streetlight, Tennis Court(s), Theater, Underground Utility
Community Type
Gated
View
Lake
Boat Access
None
Waterfront Description
Lake
Pool
Yes
Building Description
1 Story/Ranch
Restrictions
Architectural, Limited Number Vehicles, No Commercial, No RV
Rear Exposure
E
Roof
Tile
Flooring
Tile
Exterior Features
Screened Lanai/Porch, Tennis Court(s)
Water
Assessment Paid, Central, Reverse Osmosis - Entire House, Softener
Cooling
Ceiling Fan(s), Central Electric, Heat Pump
Interior Features
Built-In Cabinets, Foyer, Pantry
Equipment/Appliances Included
Auto Garage Door, Cooktop - Electric, Dishwasher, Disposal, Dryer, Grill - Gas, Microwave, Range, Refrigerator, Refrigerator/Freezer, Refrigerator/Icemaker, Reverse Osmosis, Self Cleaning Oven, Smoke Detector, Washer, Water Treatment Owned
Rooms
Great Room, Guest Bath, Guest Room, Laundry in Residence, Screened Lanai/Porch
Tax Year
2025
Master HOA Fee
$1691
Master HOA Fee Frequency
Quarterly
Total Floors
1
Maintenance
Internet/WiFi Access, Irrigation Water, Lawn/Land Maintenance, Legal/Accounting, Manager, Master Assn. Fee Included, Rec Facilities, Reserve, Security, Sewer, Street Lights, Street Maintenance

Mortgage Calculator

Amount of Loan
Annual Interest Rate
%
Term of Loan
Years

Does not include any taxes or fees.
Please consult a financial professional.
Calculator source: Real Geeks

Courtesy of Waterfront Realty Group Inc.