11203 Butler DR, Bonita Springs, FL 34135

$2,899,000
4
BD
3.5
BA
2,470
SqFt

Show Photos

Verify your account to unlock exclusive photos, mortgage tools, and more.

List Price
$2,899,000
Listing Price
$2,899,000
Days on Market
104
MLS#
226016161
Bedrooms
4
Bathrooms
3.5
Living Sq. Ft
2,470
Property Class
Single Family Residential
Building Design
Single Family Residence
Status Type
Resale Property
County
Lee
Region
BN11 - South of Bonita Beach Roa
Development
Brookside Estates
Subdivision
Brookside Estates

Property Description

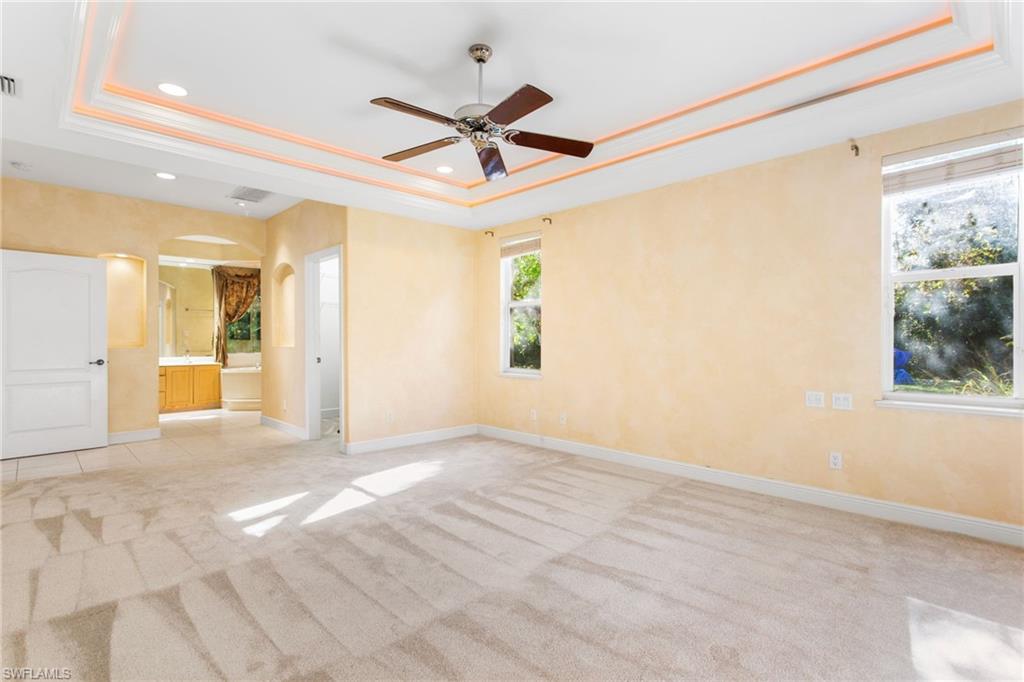
4 ACRES, 3 PROPERTIES, A 4,000 SQ FT WORKSHED, NO HOA, Zoned EQUESTRIAN/AGRICULTURE, and a DEVELOPER/INVESTMENT OPPORTUNITY! Discover a rare opportunity in the heart of Bonita Springs, an expansive 4 acre estate featuring 3 complete residences( 2 of the 3 properties are income producing for immediate cash flow), a resort-style pool retreat, and a 4,000 sq.ft. workshop, all just minutes from the sandy shores of Bonita Beach. The main residence at 28056 Eastbrook Dr. offers 4 bedrooms and 3.5 bathrooms, highlighted by a private screened-in pool with a waterfall spa, creating a sanctuary for relaxation and entertaining. The second home at 11203 Butler Dr. adds exceptional versatility with 3 bedrooms, 2 bathrooms, a bright sunroom, and an inviting jacuzzi tub. The third home is 28056 West Brook Dr which is 3 bed/3bath home over 2500 sq ft. Enjoy exceptional privacy paired with immediate access to I-75, shopping, dining, and all the conveniences of Bonita Springs, while the expansive workshop offers endless possibilities for hobbies, storage, equestrian/agriculture, or business use. Opportunities like this are rare! Schedule your private tour today and experience the space, flexibility, and lifestyle this exceptional estate provides.

Additional Information

Year Built
1999
Garage Spaces
2
Carport Spaces
4
furnished
Unfurnished
Pets
Yes
Amenities
None
Community Type
No Subdivision
View
Creek/Stream, Landscaped Area, Trees/Woods
Boat Access
None
Waterfront Description
None
Pool
Yes
Building Description
1 Story/Ranch, Other
Restrictions
None
Rear Exposure
SE
Roof
Shingle
Flooring
Carpet, Tile
Exterior Features
Screened Lanai/Porch, Courtyard
Water
Assessment Paid
Cooling
Ceiling Fan(s), Central Electric
Interior Features
Built-In Cabinets, French Doors, Smoke Detectors, Tray Ceiling(s), Volume Ceiling
Equipment/Appliances Included
Auto Garage Door, Cooktop - Electric, Dishwasher, Disposal, Grill - Gas, Microwave, Refrigerator/Freezer, Self Cleaning Oven, Smoke Detector, Washer/Dryer Hookup
Rooms
Den - Study, Laundry in Residence, Screened Lanai/Porch, Workshop
Tax Year
2025
Total Floors
2
Maintenance
None

Mortgage Calculator

Amount of Loan
Annual Interest Rate
%
Term of Loan
Years

Does not include any taxes or fees.
Please consult a financial professional.
Calculator source: Real Geeks

Courtesy of Coldwell Banker Realty.