3409 24th ST SW, Lehigh Acres, FL 33976

$344,900
3
BD
3
BA
1,735
SqFt

Show Photos

Verify your account to unlock exclusive photos, mortgage tools, and more.

List Price
$344,900
Listing Price
$344,900
Price Change
▼ $99 1783965084
Days on Market
104
MLS#
226016003
Bedrooms
3
Bathrooms
3
Living Sq. Ft
1,735
Property Class
Single Family Residential
Building Design
Single Family Residence
Status Type
New Construction
County
Lee
Region
LA04 - Southwest Lehigh Acres
Development
Lehigh Acres
Subdivision
Lehigh Acres

Property Description

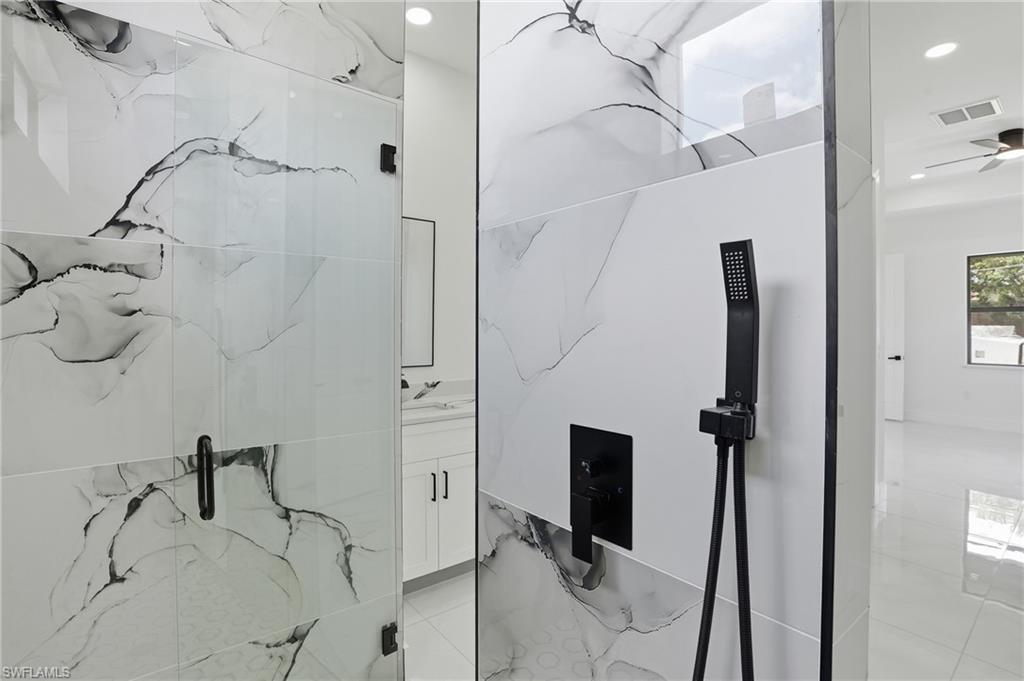
SELLER MOTIVATED, BRING ALL OFFERS. CONCESSIONS AVAILABLE. SELLER WILL PAY OWNERS TITLE POLICY. If you’ve been waiting for something that feels exciting, fresh and new, this is it. This brand-new 3-bedroom + den, 3-bath home brings modern style without sacrificing comfort or affordability. Walk in and you’re greeted by an open, airy layout with tray ceilings, sleek porcelain tile floors, and tons of natural light. The kitchen? Easily the heart of the home—featuring a bold quartz waterfall island, stainless steel appliances, and plenty of space to cook, host, or just hang out. The primary suite feels like your own private escape, with a spa-style bathroom, dual sinks, and a clean, modern shower with a waterfall feature that just hits different after a long day. Out back, you’ve got a spacious patio ready for weekend BBQs, late-night hangs, or just kicking back and relaxing. Bottom line—this home is clean, modern, move-in ready, and in a location that’s only getting hotter. If you’ve been looking for something that stands out from the usual cookie-cutter options… this one’s worth a look.

Additional Information

Year Built
2025
Garage Spaces
2
furnished
Unfurnished
Pets
Yes
Amenities
None
Community Type
Non-Gated
View
Landscaped Area
Boat Access
None
Waterfront Description
None
Building Description
1 Story/Ranch
Restrictions
None
Rear Exposure
S
Roof
Shingle
Flooring
Tile
Exterior Features
Open Porch/Lanai
Water
Softener, Well
Sewer
Septic Tank
Cooling
Ceiling Fan(s), Central Electric
Interior Features
Built-In Cabinets, Custom Mirrors, Foyer, French Doors, Laundry Tub, Pantry, Smoke Detectors, Tray Ceiling(s), Walk-In Closet(s)
Equipment/Appliances Included
Auto Garage Door, Central Vacuum, Cooktop - Electric, Dishwasher, Disposal, Freezer, Microwave, Range, Refrigerator, Smoke Detector, Washer/Dryer Hookup, Water Treatment Owned
Rooms
Den - Study, Great Room, Guest Bath, Home Office, Laundry in Residence, Open Porch/Lanai
Tax Year
2025
Total Floors
1
Maintenance
None

Mortgage Calculator

Amount of Loan
Annual Interest Rate
%
Term of Loan
Years

Does not include any taxes or fees.
Please consult a financial professional.
Calculator source: Real Geeks

Courtesy of A-Ward Winning Realty LLC.