


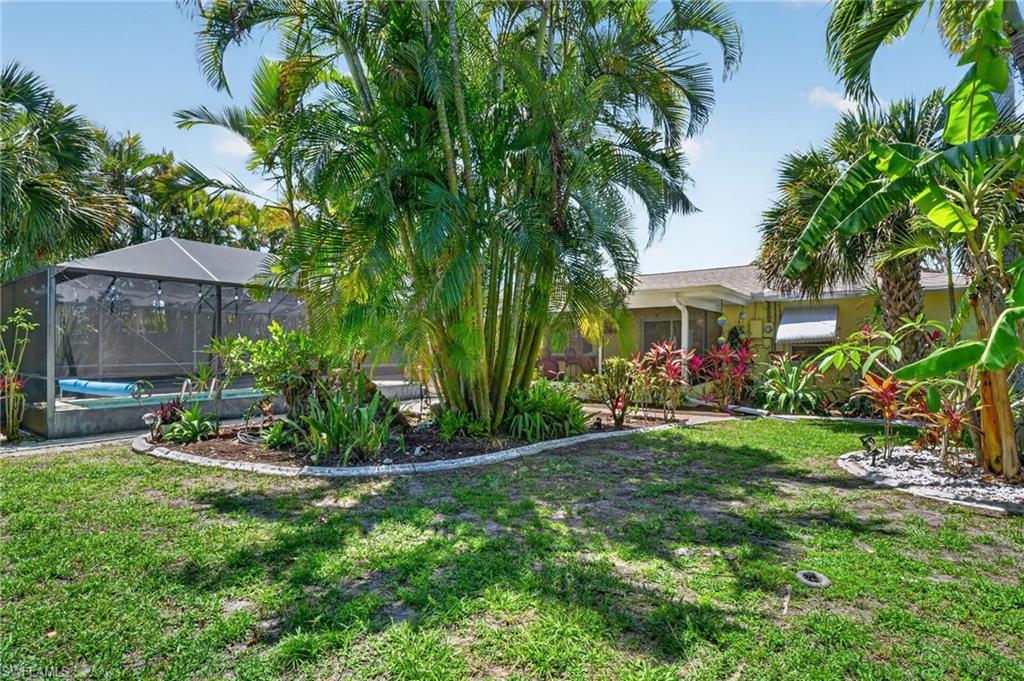


Wow – the owner has spent almost $200k in renewing this rambler that lives larger than the square footage on an oversize private lot. You won’t find a better value for the most-desired upscale Yacht Club neighborhood. Appreciate the chef’s kitchen with solid shaker soft-close cabinets, a large cast iron sink, whisper-quiet dishwasher, custom range hood that vents outside, center island counter with four stools, and new LG refrigerator that can turn out 20 pounds of ice a day. Wide plank wood-look flooring, solid oak doors, crown molding and wide baseboards give a classy feel. The large owner’s suite easily accommodates a King bed and two wide nightstands, has a fixtured closet, and both bathrooms have been updated. The fully-fenced backyard is a private retreat where your beautiful heated/cooled pool and patio awaits, with pool and landscape lighting for night time enjoyment, along with many specimen plantings for Zen-like relaxation. Newer roof, AC, water heater, pool resurfacing and pump, and cage screens. A whole house generator keeps you comfortable during any power outage, and the lawn sprinklers use reclaimed water to keep your water bill down. This Turnkey home is ready for new owners to either occupy or profitably rent out as an Air-bnb or VRBO. The large 2 car garage features extra storage and a workbench and slop sink. A storage shed in the back corner of the lot holds your outdoor items. The nearby Cape Coral Yacht Club offers boat launching, beach and dining. Come see this home on a quiet street and you will fall in love. Home comes with a one year home warranty for Buyer comfort.
Courtesy of Coldwell Banker Realty.

/u.realgeeks.media/rbrehomes/RB_Real_Estate_LOGO.png)