


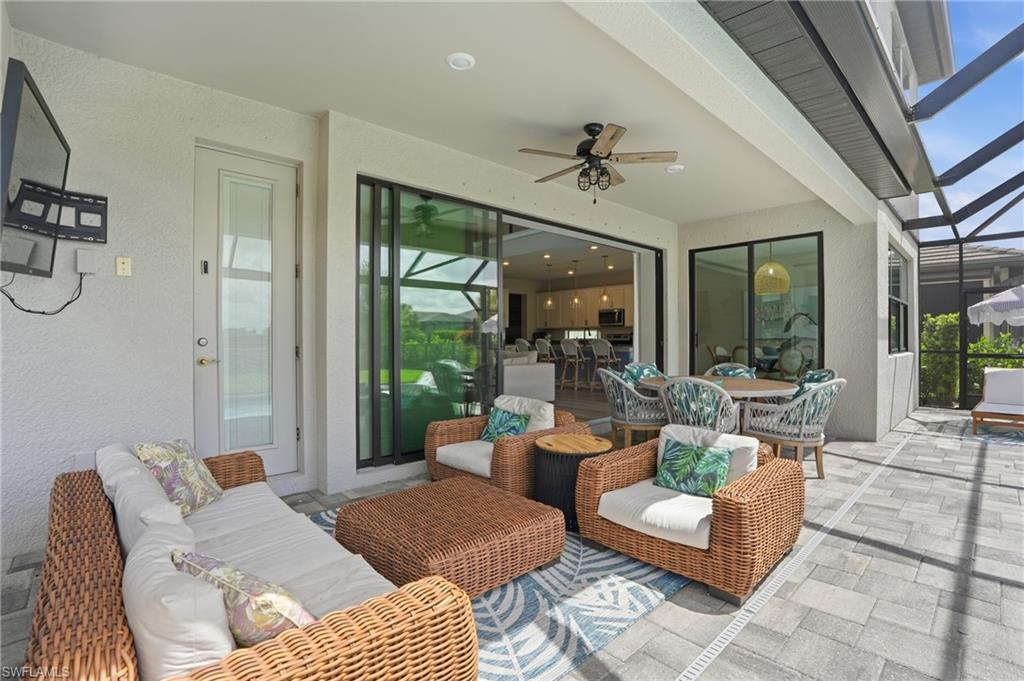


Welcome to an extraordinary lifestyle opportunity where every day feels like a year-round luxury resort escape. This expansive residence is more than just a home—it is an elevated living experience defined by elegance, comfort, and a rare sense of retreat. From the moment you enter this exclusive gated community, you are immersed in a setting that immediately feels different—where lush surroundings, thoughtful design, and resort-caliber amenities come together to create a lifestyle that feels effortlessly indulgent. Whether you are spending the afternoon poolside, staying active with world-class recreation, or simply enjoying the sunshine and warm Florida breezes, life here is designed to feel like a permanent vacation. Every detail of the community has been curated to enhance both relaxation and connection, offering a place where residents don’t just live—they truly unwind, recharge, and thrive all year long. The community is truly world class, featuring an incredible resort-style pool with dual zero entry access points, cascading waterfalls and an expansive sun-soaked lounging areas, enjoy it all with poolside service from the bar and restaurant. Residents also enjoy 8 pickleball courts, 6 clay tennis courts, a sand volleyball court and a fully equipped two-story fitness center. A vibrant social scene awaits at the open-air poolside restaurant and bar, and a separate bourbon bar for evening gatherings. Additional amenities include a 40 person hot tub, a coffee cafe and ice cream shop, a beautifully designed playground, full basketball court and a dedicated dog park - creating a lifestyle that blends relaxation, recreation and community connection. The home itself is a standout masterpiece of coastal-modern design, offering 4 spacious bedrooms, all with walk in closets, along with two versatile bonus spaces of the main floor ideal for additional bedrooms, a private office or a media room. Every detail of this home has been thoughtfully curated with high-end upgrades throughout, including a dramatic two story custom wood plank feature wall, designer lighting and a bright open layout perfect for entertaining. Custom cabinetry and quartz makes the laundry enjoyable. The primary suite is spa-like with a beautiful soaking tub, separate sink spaces and custom built his and her closets. The great room fully opens to the covered patio and pool, giving the ultimate indoor-outdoor feel. Come experience an elevated lifestyle you have been waiting for.
Courtesy of Coldwell Banker Realty.

/u.realgeeks.media/rbrehomes/RB_Real_Estate_LOGO.png)