


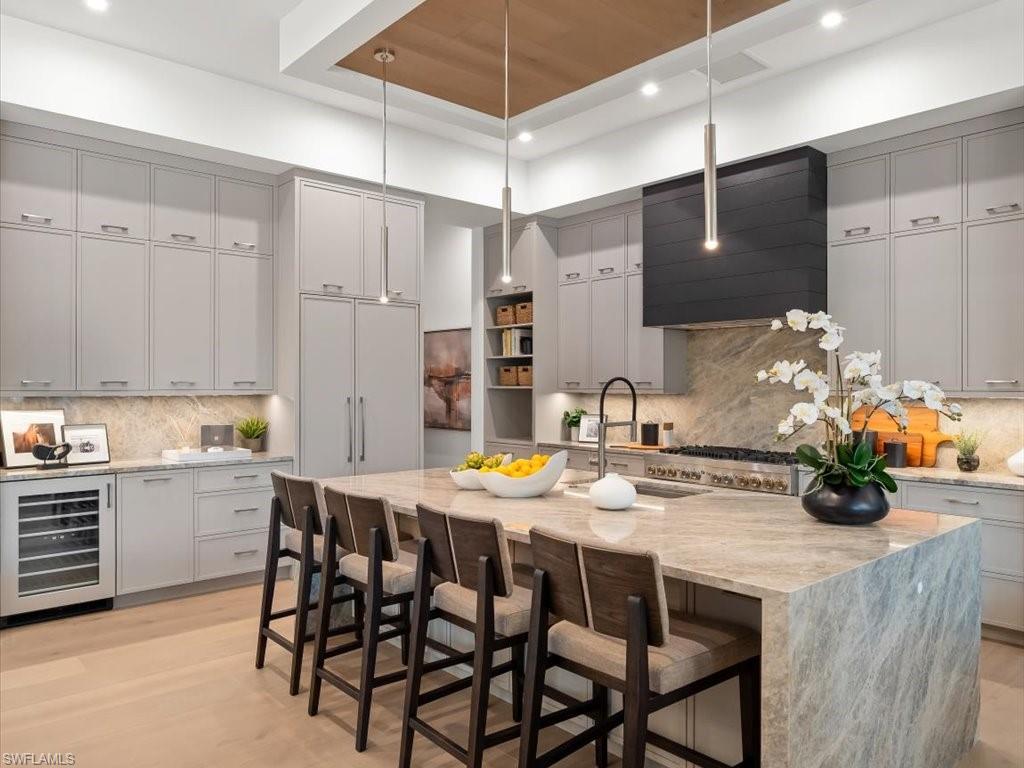


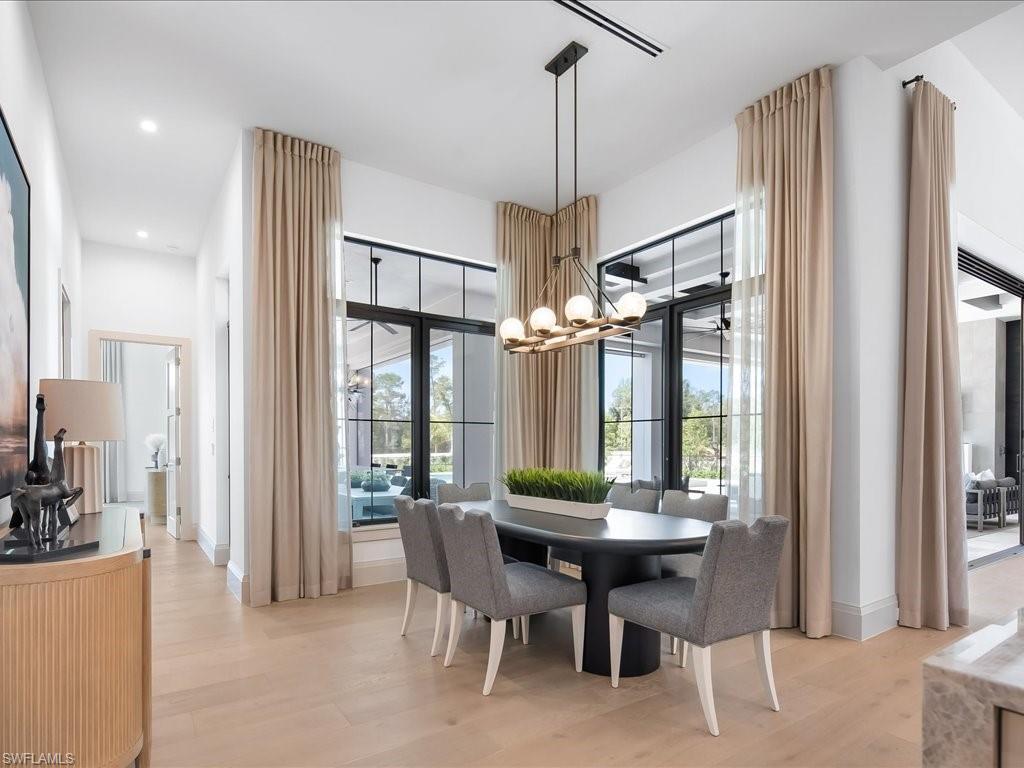

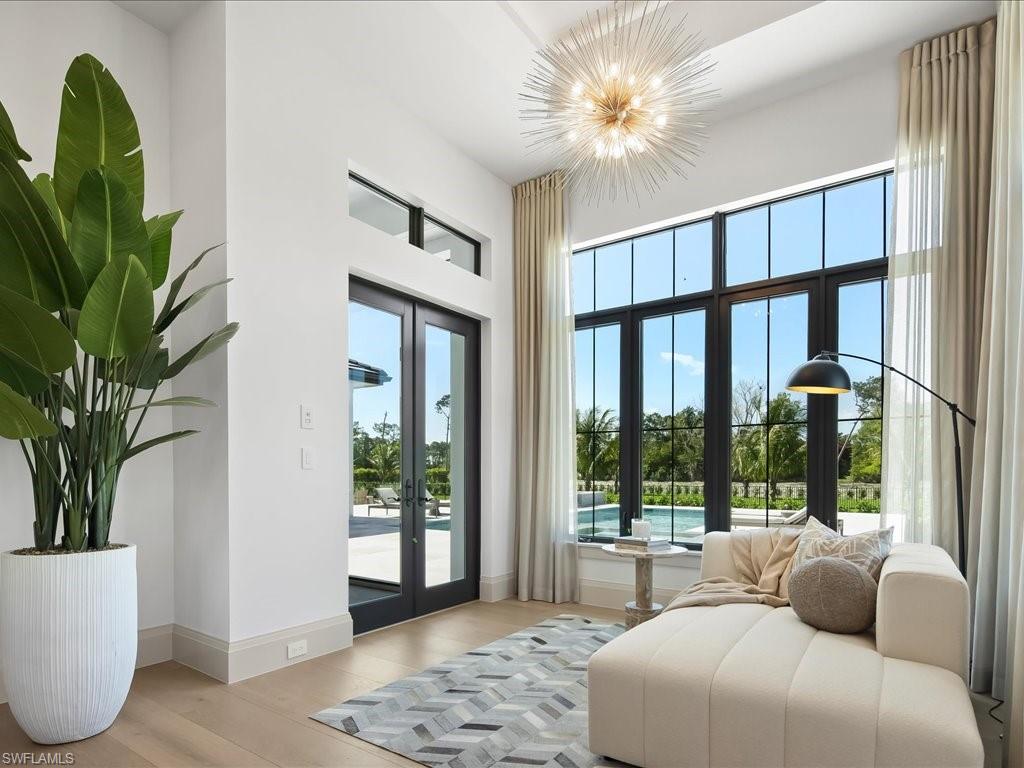


A striking expression of contemporary coastal design, 6462 Daniels Road is a newly completed estate by Stock Custom Homes, artfully designed by Soco Interiors and set across two and a half acres of coveted southern exposure in Livingston Woods. Encompassing four thousand four hundred forty-one square feet under air, this four-bedroom plus office residence offers a rare balance of architectural intention and effortless livability. From the moment you enter, the home reveals a layered, design-forward aesthetic that feels both grounded and refined. Earthy wood tones harmonize with polished chrome, light bronze, and deep iron finishes, creating a rich material palette that evolves throughout the interiors. Custom wall and ceiling details reinterpret classic coastal influences through a modern lens, while a soothing composition of soft tans, warm browns, and crisp whites is elevated by cool blues, muted greys, and striking hints of black for depth and contrast. Carefully curated, nature-inspired accessories and bold abstract artwork further enhance the home’s sophisticated character. The main living areas flow seamlessly into expansive outdoor spaces, where southern exposure provides the ideal backdrop for a future resort-style setting. The scale and privacy of the grounds allow for endless possibilities—whether envisioning a custom pool and spa, guest house, or a private retreat immersed in lush landscaping. The kitchen serves as a central gathering space, designed with both visual impact and functionality in mind, while the primary suite offers a serene escape with spa-like appointments and a calming, textural ambiance. Located just moments from Naples’ renowned dining, shopping, and beaches, this Livingston Woods estate delivers a level of design, land, and lifestyle that is increasingly rare—an opportunity that quietly stands apart from the expected.
Courtesy of The Agency Naples.

/u.realgeeks.media/rbrehomes/RB_Real_Estate_LOGO.png)