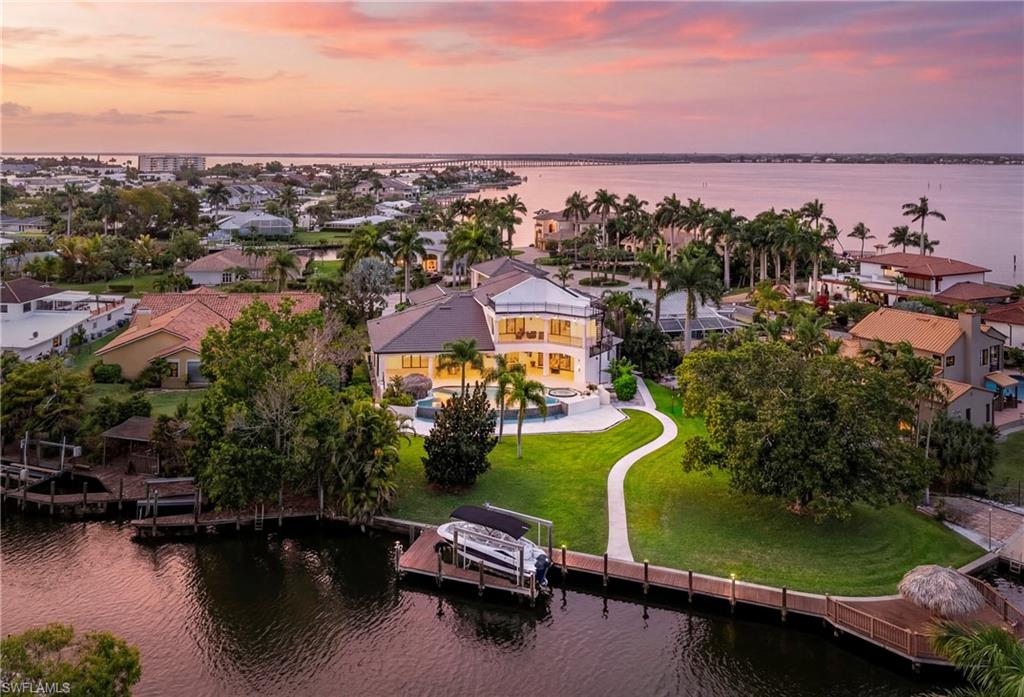


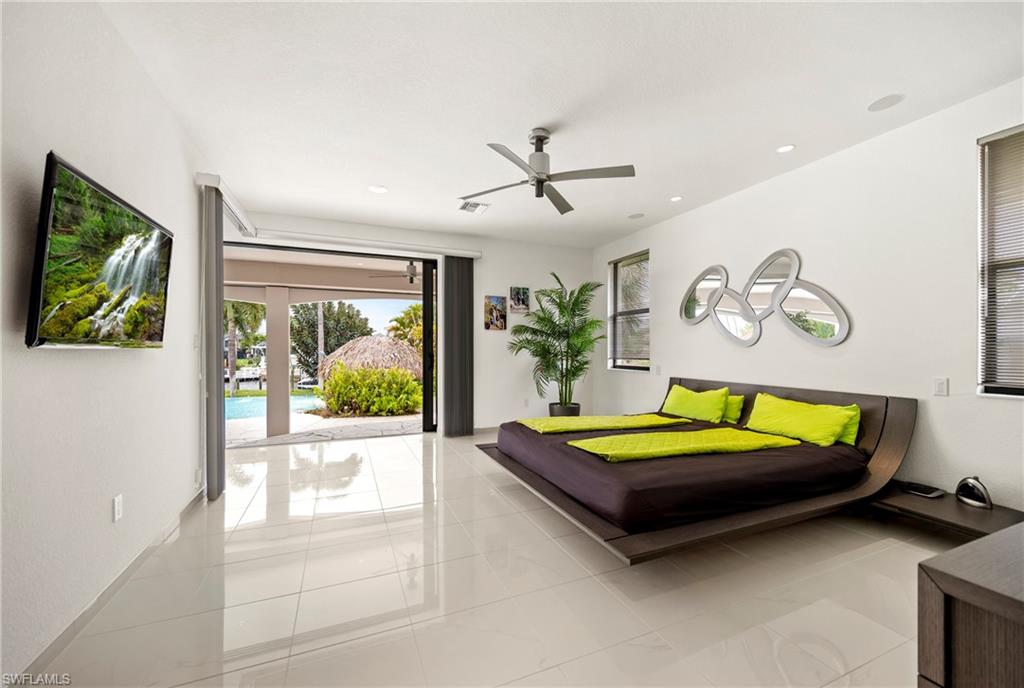


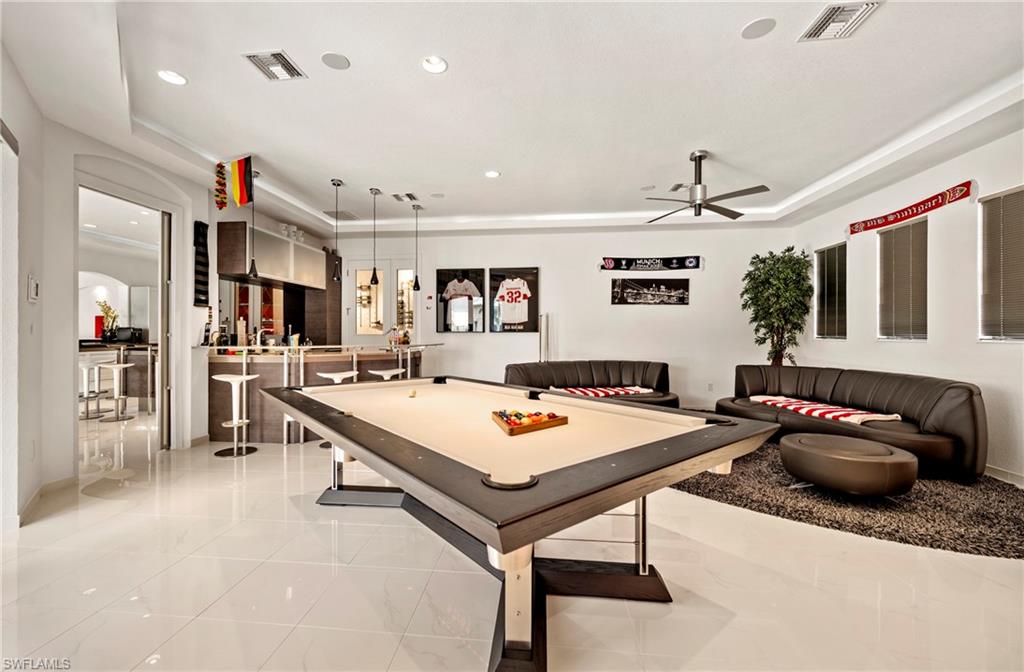


Modern Waterfront Masterpiece with Gulf Access enjoying south-west exposure.Welcome to 4944 Normandy Ct, an exceptional waterfront estate on an oversized canal-front lot with direct Sailboat Gulf access, no bridges, offering stunning southwest-facing sunset views. This elegant two-story home features 4 bedrooms + den, 4 full baths and 2 half baths, with soaring ceilings, light-filled open living spaces and seamless tile flooring throughout. A grand foyer opens into an expansive living area with direct views of the outdoor oasis and waterfront beyond. The home flows into a formal dining area and a sleek high-gloss white kitchen with black granite countertops and premium Miele appliances. A private entertainment lounge with bar and billiards adds a distinctive lifestyle element. A custom staircase and a private elevator enhance both architectural elegance and comfort, while the home is fully wheelchair accessible and includes security system and safe. Outdoor living is exceptional, featuring a resort-style pool with spa, outdoor kitchen and dining and living area as well as a tiki hut. The private dock with boat lift and additional tiki hut offers direct Gulf access and the perfect waterfront retreat. Multiple balconies, including a large second-floor balcony and private guest balcony, as well as a rooftop terrace, provide stunning panoramic views. Recent upgrades add significant value and peace of mind, including a new roof (2025), multiple A/C systems replaced in recent years (2025, 2024, 2021, 2019), and a new water heater (2026). Balconies have been newly paved, painted and insulated, the driveway has been partially upgraded in concrete, and the exterior of the home and all outdoor living areas have been freshly painted and resealed. Additional features include solar panels and a 3-car garage. A rare opportunity to own a modern Gulf-access estate combining luxury design, premier boating and exceptional indoor-outdoor living.
Courtesy of William Raveis Real Estate.

/u.realgeeks.media/rbrehomes/RB_Real_Estate_LOGO.png)