


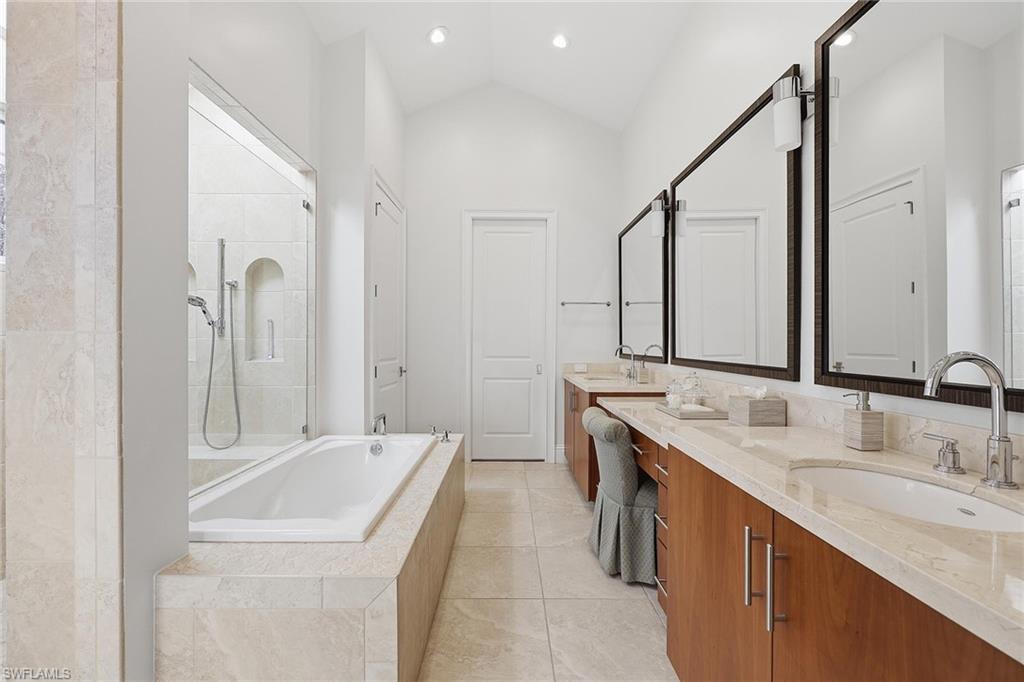


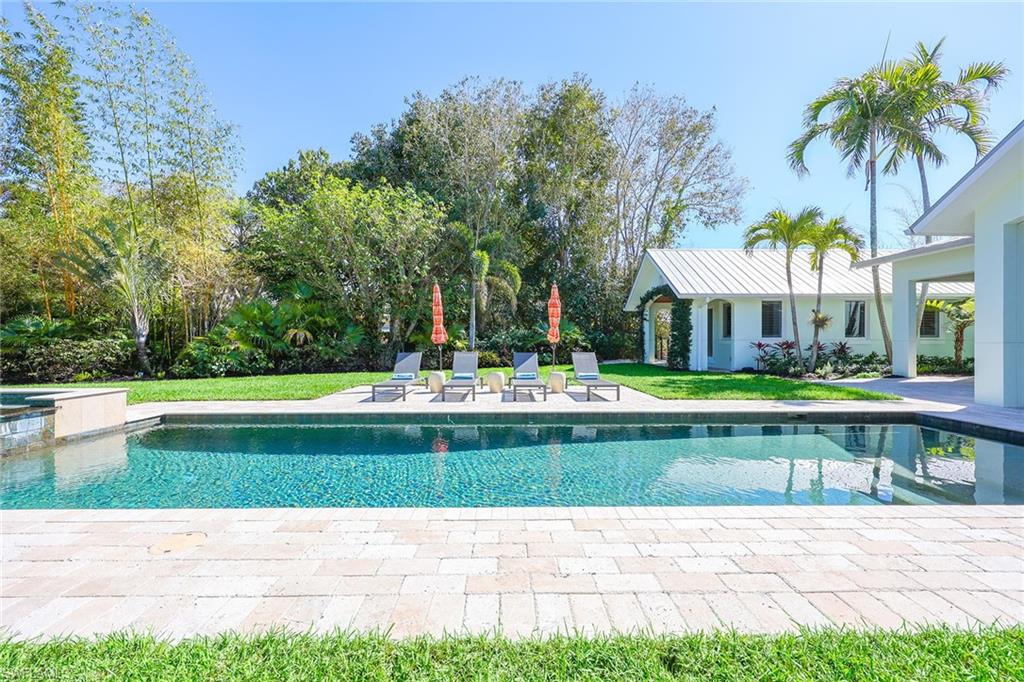

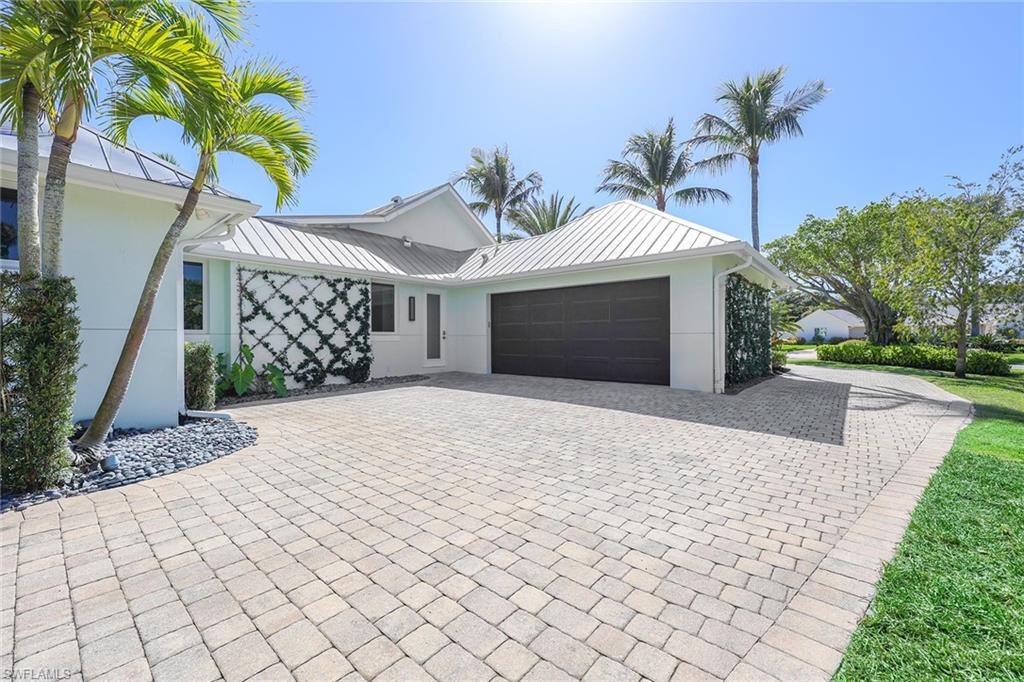


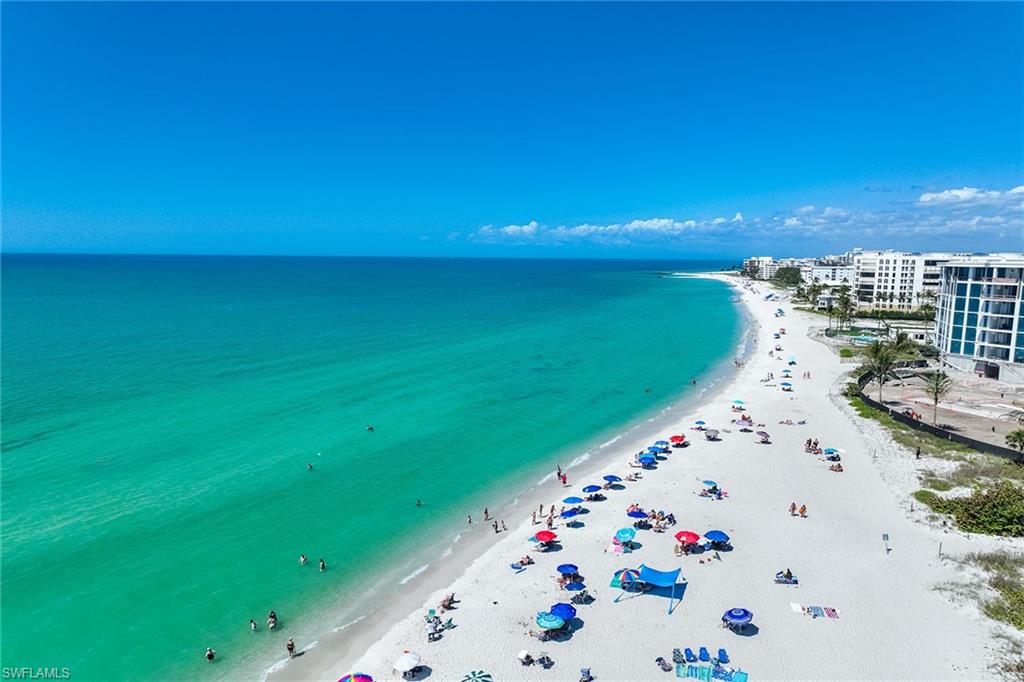
Discover a sanctuary of peace in this custom-built home originally crafted by Mike Assad of Waterside Builders and masterfully reimagined by BCB Homes. This exceptional single-story residence showcases refined design and effortless indoor-outdoor living. The open, light-filled floor plan features soaring custom volume ceilings, elegant entertaining spaces and walls of glass overlooking a lush, exceptionally private backyard oasis. The beautifully redesigned kitchen, dining and living areas all with oak floors center around a sophisticated chef's kitchen appointed with custom cabinetry, an expansive quartz stone island with matching stone backsplash, Dacor gas range, Bosch wall oven, Wolf microwave, 36-inch Sub-Zero refrigerator and 30-inch Sub-Zero freezer. The classy wet bar includes a wine cooler and refrigerator drawers. The private primary suite offers a serene retreat with dual vanities, soaking tub, separate shower and a spacious walk-in closet with dedicated laundry. Two guest suites provide comfort and privacy. Outdoors, enjoy a 40-by-16-foot pebble-lined pool and spa, expansive lanai, gas grill and lush landscaping across .63 acres. A separate 450-square-foot guest house with private entrance, lanai, kitchenette and generator enhances the estate. In Coquina Sands, just moments from Lowdermilk Beach.
Courtesy of Premier Sotheby's Int'l Realty.

/u.realgeeks.media/rbrehomes/RB_Real_Estate_LOGO.png)