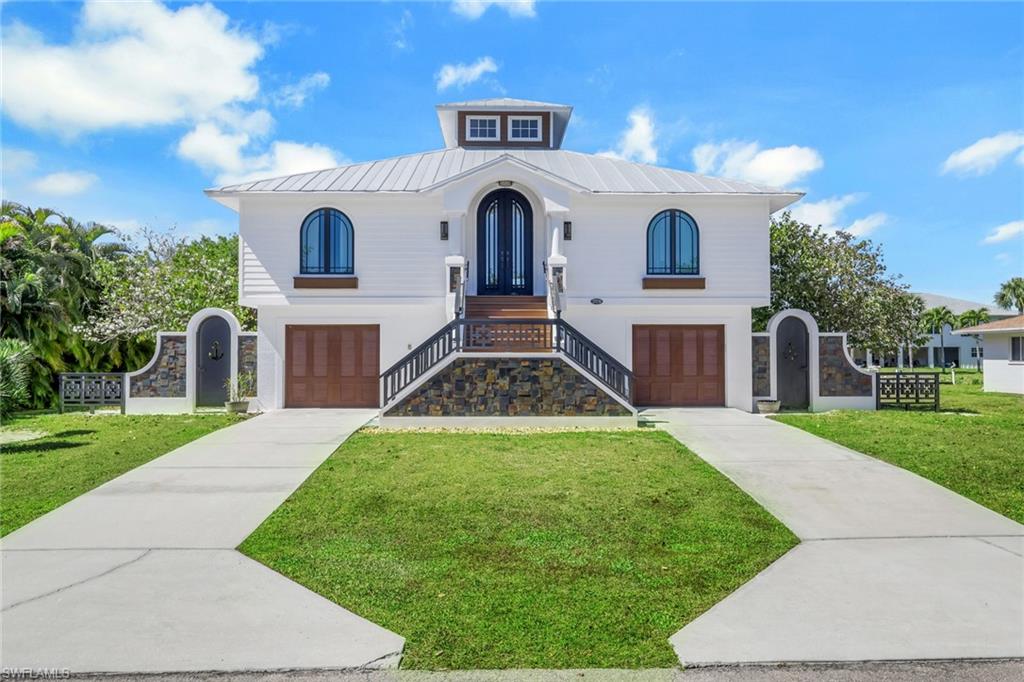


Situated within the peaceful enclave of Hidden Cove along the historic Imperial River, this exceptional waterfront residence showcases remarkable craftsmanship and architectural distinction, blending a coastal farmhouse façade with the timeless elegance of plantation-inspired riverfront design. Fully renovated in 2022 with meticulous attention to quality and structural integrity, this gulf-access property offers a rare combination of refined construction and idyllic waterfront living. A dramatic entry begins with an impressive sculptural staircase composed of nearly eight tons of poured concrete accented by hand-cut, inlaid slate, setting the tone for the thoughtful design found throughout the home. Inside, soaring 20-foot ceilings rise to a light-filled cupola encircled by windows, allowing natural light to cascade through the open living space and highlight the home's custom finishes. A striking twelve-foot front door welcomes the morning sun, while expansive riverfront sliders create the sensation of being aboard a luxury yacht as they frame sweeping water views and unforgettable sunset skies. Designed for both comfort and coastal adventure, the property features an 80-foot seawall, a 3,500-lb Golden boat lift, and direct gulf access, making it a boater’s dream. The ground level offers two spacious garages along with a dedicated golf cart bay—perfect for quick trips to the shops, restaurants, and live music venues of nearby Downtown Bonita Springs. This beautifully crafted three-bedroom, two-bath residence sits on a quiet road with no homes directly across, enhancing both privacy and tranquility. The home is offered with architectural plans for a future detached boat or guest house, presenting a rare opportunity to further enhance this extraordinary riverfront retreat.
Courtesy of William Raveis Real Estate.

/u.realgeeks.media/rbrehomes/RB_Real_Estate_LOGO.png)