


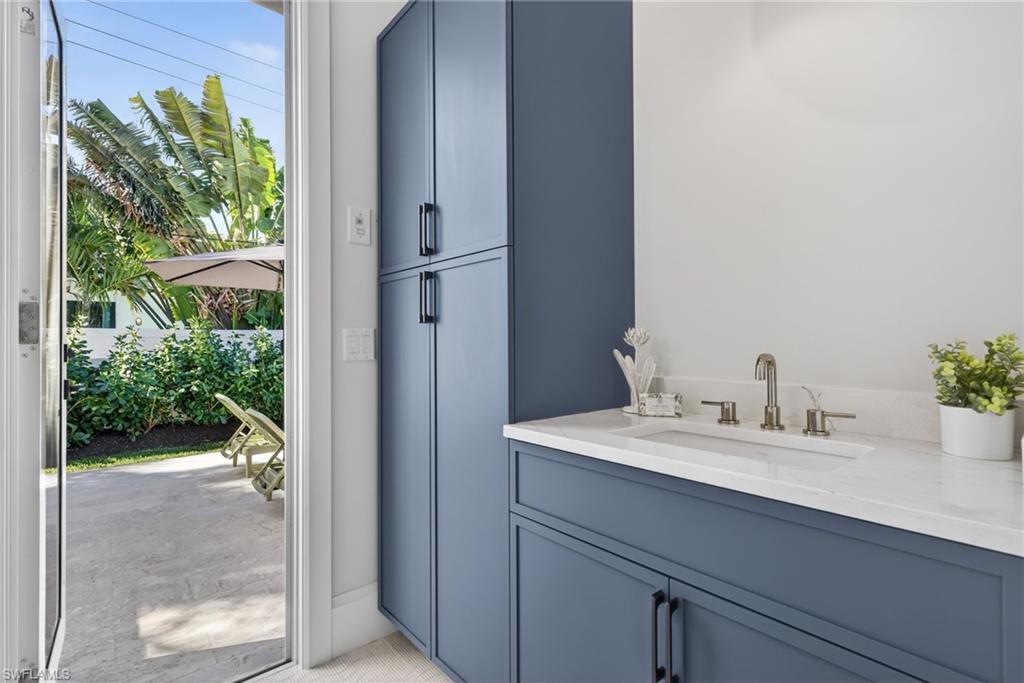


Exciting opportunity for new construction on a rare lot and a half in Naples Park! This spectacular 4 bedroom + den, 4.5 bath residence designed by South Florida Architecture showcases exceptional craftsmanship and elevated design throughout. The open-concept floor plan features wide plank wood flooring, hurricane-impact windows and doors, and Lutron smart lighting throughout. Each bedroom offers privacy and comfort with its own en-suite bathroom, creating an ideal layout for family and guests. The light-filled chef’s kitchen is beautifully appointed with custom high-end cabinetry, and JennAir appliances including a gas cooktop, seamlessly flowing into the main living and dining areas. A dramatic 90-degree sliding glass wall opens the home to an expansive outdoor living space complete with a summer kitchen, resort-style gas-heated pool and spa, and a poured concrete pool deck, creating the perfect setting for entertaining and embracing the Florida lifestyle. Built on an oversized lot with elevation exceeding current building requirements and finished with a durable metal roof, this home offers both quality construction and modern coastal design. This exceptional Naples Park residence combines luxury finishes, thoughtful design, and a prime location just minutes from Mercato, Vanderbilt Beach, and the best of North Naples dining and shopping.
Courtesy of William Raveis Real Estate.

/u.realgeeks.media/rbrehomes/RB_Real_Estate_LOGO.png)