3576 Valle Santa CIR, Cape Coral, FL 33909

$399,750
4
BD
3
BA
2,600
SqFt

Show Photos

Verify your account to unlock exclusive photos, mortgage tools, and more.

List Price
$399,750
Listing Price
$399,750
Price Change
▲ $9,750 1777333354
Days on Market
166
MLS#
226007100
Bedrooms
4
Bathrooms
3
Living Sq. Ft
2,600
Property Class
Single Family Residential
Building Design
Single Family Residence
Status Type
Resale Property
County
Lee
Region
CC32 - Cape Coral Unit 84-88
Development
Cape Coral
Subdivision
Cape Coral

Property Description

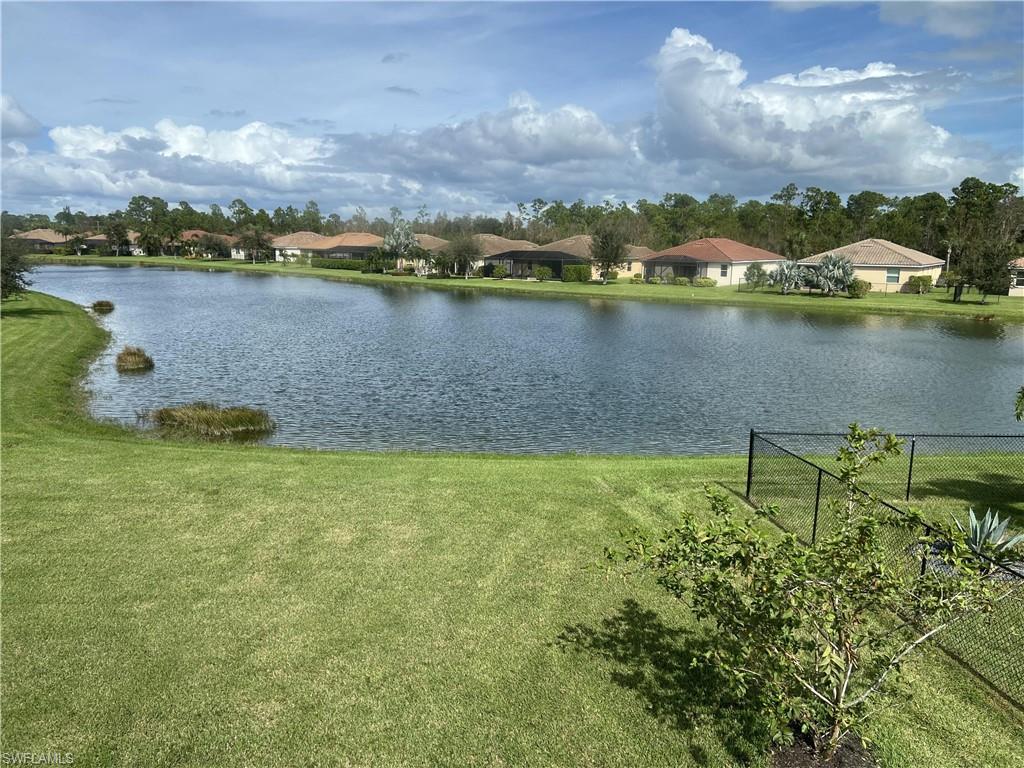
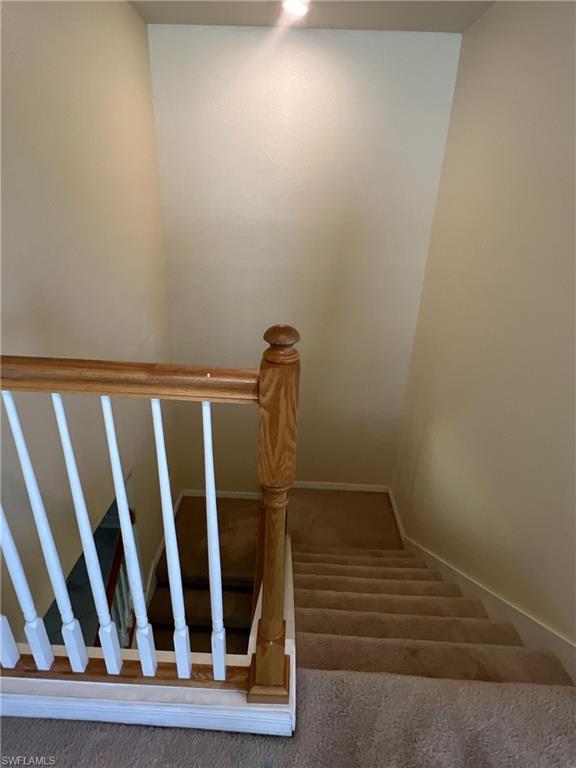
Beautiful Lakefront Home in Gated Bella Vida Community Welcome to this stunning Amalfi model located in the desirable gated Bella Vida community. Situated in Flood Zone D, this two-story lakefront home have approximately 2,600 sq. ft. under air with 4 bedrooms, 3 full bathrooms, a 2-car garage, and a spacious second-floor loft good for an office, playroom, or additional living area. A first-floor bedroom with full bathroom provides flexibility for guests or multigenerational living. The home features separate A/C units for each floor for comfort and energy efficiency, along with a formal dining area, granite countertops, and stainless-steel appliances. Enjoy peaceful lake views from the screened lanai, good for relaxing or entertaining. Accordion shutters on the second floor add extra protection. Bella Vida have resort-style amenities, including a clubhouse, pool, fitness center, billiards room, playground and basketball, volleyball, and tennis courts. Conveniently located near US-41 and Del Prado Blvd N, close to Publix, Walmart, Lowe’s, Home Depot, Aldi, NFM Recreation Center, and the Public Library.

Additional Information

Year Built
2016
Garage Spaces
2
furnished
Unfurnished
Pets
With Approval
Amenities
Basketball Court, Barbecue, Bike And Jog Path, Clubhouse, Park, Pool, Community Room, Dog Park, Fitness Center, Play Area, Sidewalk, Streetlight, Tennis Court(s), Underground Utility, Volleyball
Community Type
Gated
View
Lake
Boat Access
None
Waterfront Description
Lake
Building Description
2 Story
Restrictions
None/Other
Rear Exposure
W
Roof
Tile
Flooring
Carpet, Laminate, Tile
Water
Assessment Paid
Cooling
Central Electric
Interior Features
Built-In Cabinets, Pantry, Smoke Detectors, Walk-In Closet(s), Wheel Chair Access
Equipment/Appliances Included
Auto Garage Door, Cooktop - Electric, Dishwasher, Disposal, Dryer, Microwave, Range, Refrigerator/Freezer, Smoke Detector, Washer
Rooms
Den - Study
Tax Year
2026
HOA Fee
$300
Total Floors
2
Maintenance
Cable, Internet/WiFi Access, Irrigation Water, Lawn/Land Maintenance, Manager, Pest Control Exterior, Security, Street Lights, Street Maintenance, Trash Removal

Mortgage Calculator

Amount of Loan
Annual Interest Rate
%
Term of Loan
Years

Does not include any taxes or fees.
Please consult a financial professional.
Calculator source: Real Geeks

Courtesy of Beycome of Florida LLC.