1086 21st ST SW, Naples, FL 34117

$1,820,000
4
BD
4
BA
3,434
SqFt

Show Photos

Verify your account to unlock exclusive photos, mortgage tools, and more.

List Price
$1,820,000
Listing Price
$1,820,000
Price Change
▼ $30,000 1785263067
Days on Market
168
MLS#
226006961
Bedrooms
4
Bathrooms
4
Living Sq. Ft
3,434
Property Class
Single Family Residential
Building Design
Single Family Residence
Status Type
Resale Property
County
Collier
Region
NA42 - GGE 4,5,8,9,12,15,27,28,193-195
Development
Golden Gate Estates
Subdivision
Golden Gate Estates

Property Description

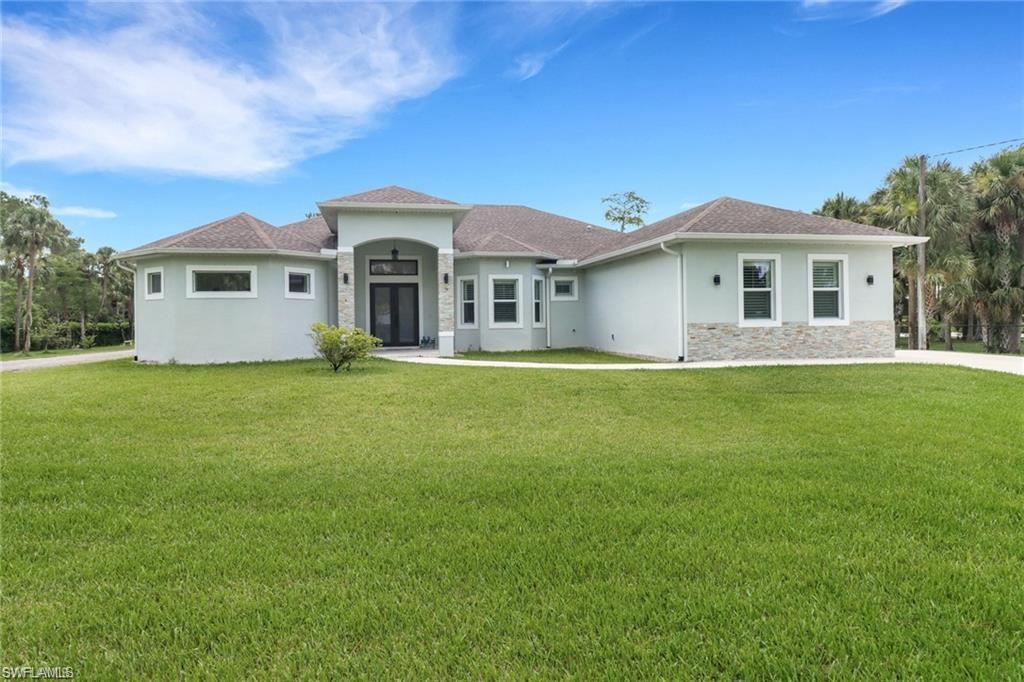
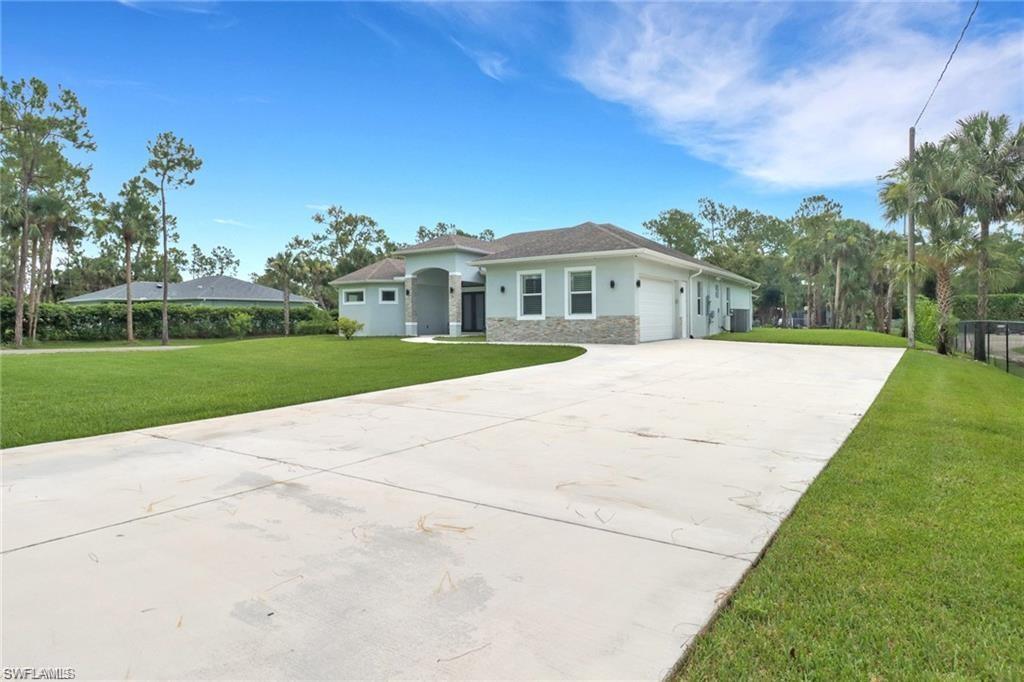
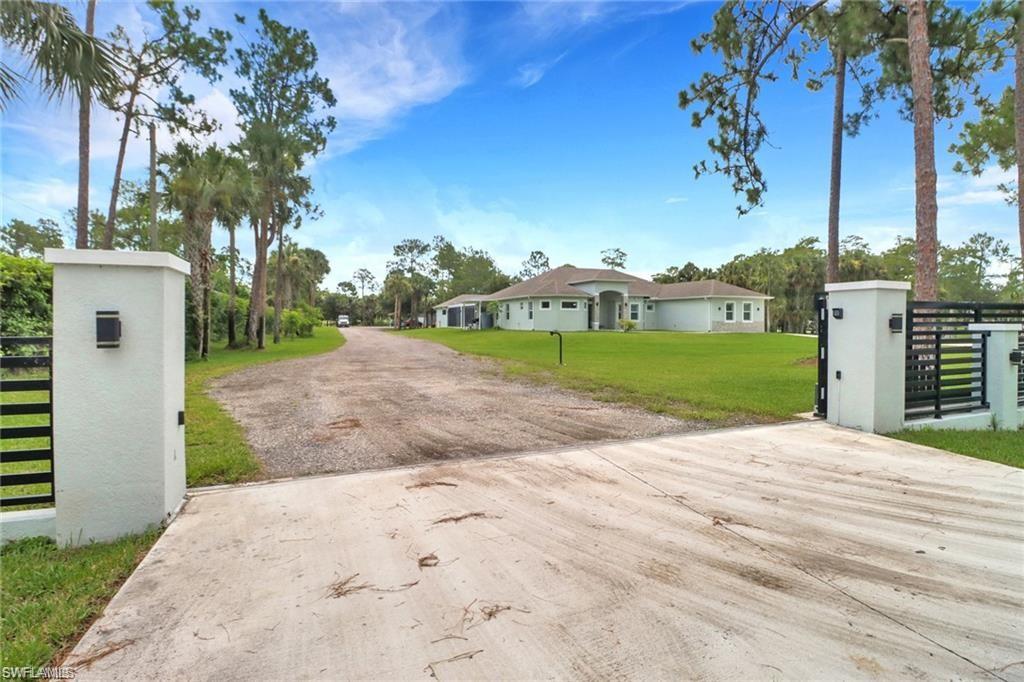
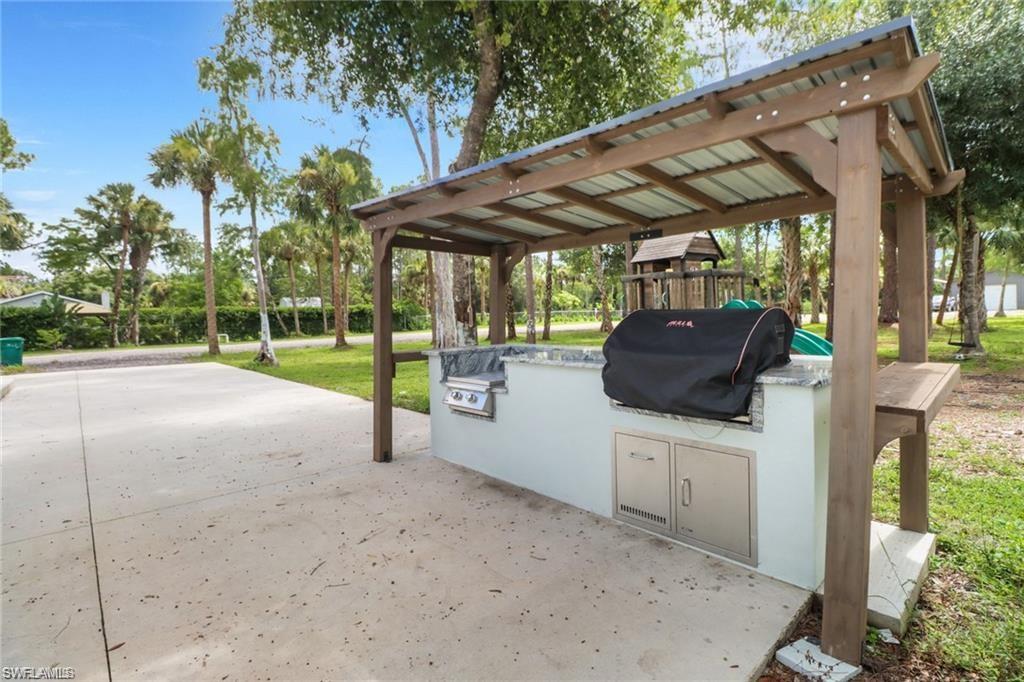
Welcome to your private dream oasis — a fully fenced and gated estate nestled on over 2 lush acres, just minutes from the convenience of Collier Boulevard. This exceptional 4-bedroom + den residence offers the perfect blend of upscale comfort and relaxed country charm. At the heart of the home is a resort-style screened courtyard featuring a heated pool with a built-in spa — ideal for entertaining guests or enjoying peaceful relaxation in complete privacy. The thoughtfully designed layout creates seamless indoor-outdoor living while maintaining a tranquil, secluded atmosphere. Inside, you'll find a modern chef’s kitchen equipped with an induction cooktop, while outdoors a propane hookup makes al fresco cooking effortless. The home also features a private mother-in-law suite, perfect for extended family, guests, or additional income potential. Enjoy peace of mind with dual gated entrances for enhanced security and convenience. A top-of-the-line reverse osmosis (RO) water system with oxygenation ensures exceptional water quality throughout the home, and a full irrigation system keeps the grounds vibrant year-round. The expansive acreage is adorned with mature fruit trees and even includes a charming chicken coop for fresh eggs and a touch of homestead living. This rare property truly offers the best of all worlds — luxury, space, privacy, and country charm — all just minutes from town.

Additional Information

Year Built
2021
Garage Spaces
2
furnished
Unfurnished
Pets
Yes
Amenities
Horses OK, See Remarks
Community Type
Non-Gated
View
Landscaped Area
Boat Access
None
Waterfront Description
None
Pool
Yes
Building Description
1 Story/Ranch
Restrictions
None
Rear Exposure
E
Roof
Shingle
Flooring
Tile
Exterior Features
Built In Grill, Outdoor Kitchen, Storage
Water
Reverse Osmosis - Entire House
Sewer
Septic Tank
Cooling
Ceiling Fan(s), Central Electric
Interior Features
Bar, Built-In Cabinets, Closet Cabinets, Coffered Ceiling(s), Foyer, Laundry Tub, Pantry, Pull Down Stairs, Smoke Detectors, Walk-In Closet(s), Wet Bar, Window Coverings
Equipment/Appliances Included
Auto Garage Door, Cooktop - Electric, Cooktop - Gas, Dishwasher, Disposal, Double Oven, Dryer, Grill - Gas, Microwave, Refrigerator, Refrigerator/Freezer, Refrigerator/Icemaker, Reverse Osmosis, Self Cleaning Oven, Smoke Detector, Steam Oven, Wall Oven, Washer, Washer/Dryer Hookup
Rooms
Den - Study, Laundry in Residence
Tax Year
2024
Total Floors
1
Maintenance
None

Mortgage Calculator

Amount of Loan
Annual Interest Rate
%
Term of Loan
Years

Does not include any taxes or fees.
Please consult a financial professional.
Calculator source: Real Geeks

Courtesy of Mato Realty, LLC.