2534 SW 17th AVE, Cape Coral, FL 33914

$749,900
3
BD
2
BA
2,560
SqFt

Show Photos

Verify your account to unlock exclusive photos, mortgage tools, and more.

List Price
$749,900
Listing Price
$749,900
Price Change
▼ $25,000 1774898447
Days on Market
170
MLS#
226006366
Bedrooms
3
Bathrooms
2
Living Sq. Ft
2,560
Property Class
Single Family Residential
Building Design
Single Family Residence
Status Type
Resale Property
County
Lee
Region
CC24 - Cape Coral Unit 71, 92, 94-96
Development
Cape Coral
Subdivision
Cape Coral

Property Description

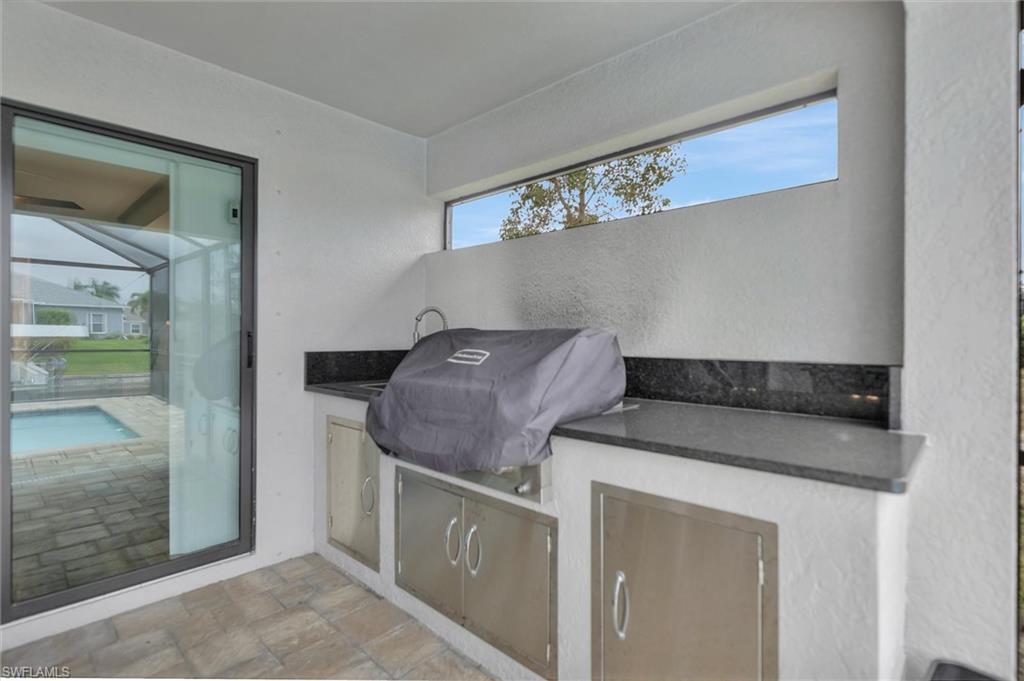
Gulf-access pool home in desirable SW Cape Coral with coveted western exposure—those sunsets never get old! Built in 2022, this 3-bedroom plus den, 2-bath residence offers an open, airy floor plan with soaring high-volume ceilings and abundant natural light, making it ideal for both everyday living and entertaining. The oversized kitchen island with a striking waterfall edge anchors the home and opens seamlessly to the great room, flowing through triple pocket sliders to the expansive under-truss lanai. A separate family room overlooks the pool, providing additional space for guests to relax and unwind. The spacious owner’s suite is a true retreat, featuring three closets, dual vanities, a walk-through shower, a large soaking tub, and direct access to the pool and outdoor kitchen. The den, accessed through double glass doors, overlooks a landscaped area and serves perfectly as a home office or flex space. Guest bedrooms are privately situated in their own wing and share a bathroom with convenient access to the family room. Enjoy Florida living at its finest with a resort-style pool, summer kitchen, and Gulf-access canal—perfect for boating and waterfront entertaining. The oversized two-car garage, with an impressive 29-foot depth, offers ample space for vehicles, a truck, or boat storage.

Additional Information

Year Built
2022
Garage Spaces
2
furnished
Unfurnished
Pets
Yes
Amenities
None
Community Type
Non-Gated
View
Canal, Water
Boat Access
None
Waterfront Description
Canal Front
Pool
Yes
Building Description
1 Story/Ranch
Restrictions
None
Rear Exposure
W
Roof
Shingle
Flooring
Laminate, Tile
Exterior Features
Screened Lanai/Porch, Outdoor Kitchen
Water
Central
Cooling
Ceiling Fan(s), Central Electric
Interior Features
Foyer, Laundry Tub, Pantry, Smoke Detectors, Vaulted Ceiling(s), Volume Ceiling, Walk-In Closet(s), Window Coverings
Equipment/Appliances Included
Auto Garage Door, Cooktop - Electric, Dishwasher, Disposal, Dryer, Microwave, Range, Refrigerator/Freezer, Smoke Detector, Washer
Rooms
Den - Study, Family Room, Guest Bath, Guest Room, Laundry in Residence, Screened Lanai/Porch
Tax Year
2025
Total Floors
1
Maintenance
None

Mortgage Calculator

Amount of Loan
Annual Interest Rate
%
Term of Loan
Years

Does not include any taxes or fees.
Please consult a financial professional.
Calculator source: Real Geeks

Courtesy of Realty One Group MVP.