


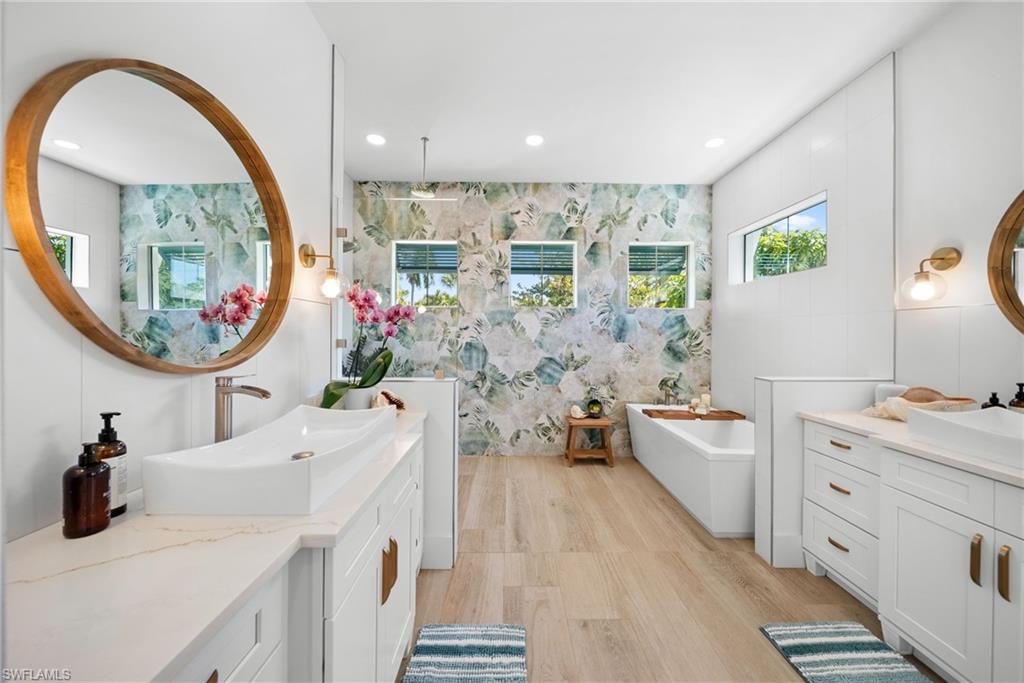


Exceptional Opportunity in Paradise Village: Discover refined Florida living in this elegantly customized BayBeach Builders Palm Breeze Grand model, a stunning Key West–style residence perfectly positioned in the sought-after Paradise Village community, along the Imperial River. Thoughtfully designed with meticulous attention to detail, this home offers both luxury and functionality in an unbeatable location, just a short walk to the vibrant, up-and-coming downtown Bonita Springs and minutes from area beaches. Set behind a private community wall, the property welcomes you with a circular driveway leading to an impressive five-car garage featuring 12-foot ceilings, epoxied floors, industrial lighting, and lift-ready capacity. The home showcases impact-resistant windows, 10-foot sliding glass doors, and soaring 12-foot ceilings throughout, creating an open and light-filled atmosphere. The great room stuns with a dramatic 14-foot ceiling and a custom-built electric fireplace. The gourmet kitchen is a chef’s dream, complete with GE Café appliances, a spacious walk-in pantry, and an oversized 8’ x 6’ island featuring a 42” Kraus workstation sink—perfect for entertaining and everyday living. The luxurious primary suite offers a true retreat, highlighted by a spa-inspired wet room with multiple shower heads, a soaking tub, dual walk-in closets, and sliding glass doors that open directly to the pool. Bedrooms two and three share a well-appointed Jack-and-Jill bath, while an additional full guest bathroom is conveniently located near the garage. Step outside to your private backyard oasis, enclosed by a 10-foot privacy wall. Enjoy the spectacular 9’ x 45’ lap pool with a 6-foot waterfall wall, stair bubbler, LED lighting, and an 8-person spa, along with an outdoor shower and dedicated pool bath. The expansive lanai is enhanced by a brand-new outdoor kitchen, ideal for year-round entertaining. Additional features include a buried 500-gallon propane tank, a raised pad with a new 26kW Kohler whole-house generator, and the peace of mind of no flooding during Ian, Helene, or Milton. This extraordinary waterfront home is a rare offering combining design, durability, and lifestyle—for those seeking the very best of Florida living.
Courtesy of Premiere Plus Realty Company.

/u.realgeeks.media/rbrehomes/RB_Real_Estate_LOGO.png)