3418 8th ST SW, Lehigh Acres, FL 33976

$345,000
3
BD
3
BA
1,735
SqFt

Show Photos

Verify your account to unlock exclusive photos, mortgage tools, and more.

List Price
$345,000
Listing Price
$345,000
Price Change
▼ $10,000 1780261887
Days on Market
176
MLS#
226005642
Bedrooms
3
Bathrooms
3
Living Sq. Ft
1,735
Property Class
Single Family Residential
Building Design
Single Family Residence
Status Type
New Construction
County
Lee
Region
LA04 - Southwest Lehigh Acres
Development
Lehigh Acres
Subdivision
Lehigh Acres

Property Description

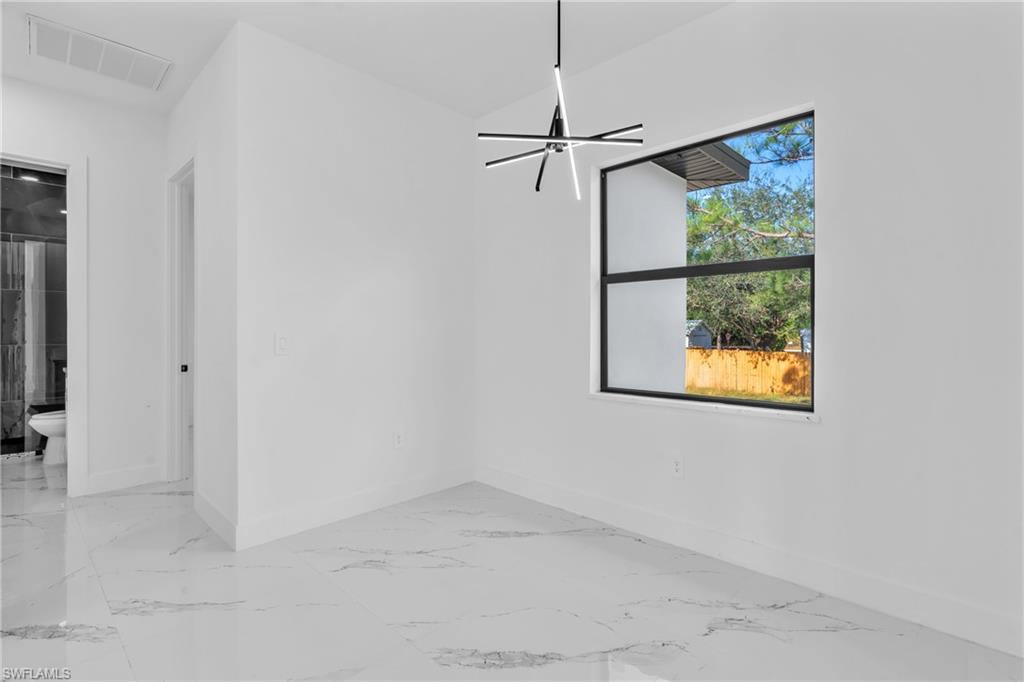
One or more photo(s) has been virtually staged, AI generated or rendered. Introducing this STUNNING new construction home located in a very popular and fast growing area in Lehigh Acres! Offering 3-bedroom + den, 3-bathroom home with modern elegance and an open-concept layout perfect for your lifestyle. Featuring tray ceilings, porcelain tile throughout, and a chef's dream kitchen with a quartz waterfall island and stainless steel appliances. The primary suite includes dual sinks and a spa-like shower with a waterfall shower head and sleek porcelain tile. Step outside to a spacious patio, ideal for relaxing or entertaining family and guests! Modern finishes, smart design, and a prime location, this new construction is a must-see!

Additional Information

Year Built
2025
Garage Spaces
2
furnished
Unfurnished
Pets
Yes
Amenities
None
Community Type
No Subdivision
View
Trees/Woods
Boat Access
None
Waterfront Description
None
Building Description
Traditional
Restrictions
None/Other
Rear Exposure
N
Roof
Shingle
Flooring
Tile
Exterior Features
Open Porch/Lanai
Water
Well
Sewer
Septic Tank
Cooling
Central Electric
Interior Features
French Doors, Tray Ceiling(s), Walk-In Closet(s)
Equipment/Appliances Included
Auto Garage Door, Cooktop - Electric, Dishwasher, Microwave, Refrigerator/Freezer, Washer/Dryer Hookup
Rooms
Den - Study, Open Porch/Lanai
Tax Year
2025
Total Floors
1
Maintenance
None, Other

Mortgage Calculator

Amount of Loan
Annual Interest Rate
%
Term of Loan
Years

Does not include any taxes or fees.
Please consult a financial professional.
Calculator source: Real Geeks

Courtesy of Hovland Realty, LLC.