


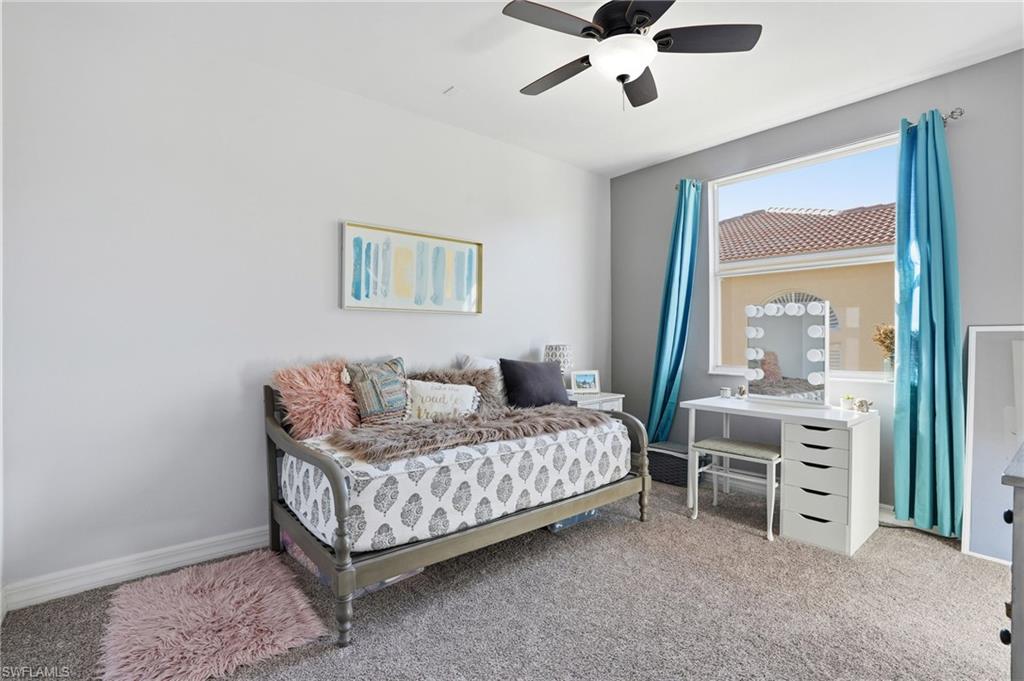


NEW ROOF INSTALLED AS OF MARCH 16TH, 2026 with transferable warranty!!This rarely available five-bedroom, three-bath Emerald floor plan is tucked away on a quiet cul-de-sac in Saturnia Lakes, offering privacy and beautiful long lake views. The well-designed layout includes a three-car garage and an inviting outdoor living space with a pool and spa, ideal for both relaxing and entertaining. The custom outdoor kitchen features a Brand New grill and refrigerator, extending the home’s living space and making the most of Florida’s year-round lifestyle. Inside, the home showcases tile plank flooring throughout the main living areas, creating a cohesive and welcoming feel. The kitchen offers generous cabinetry, granite countertops, and ample prep space, complemented by an indoor wine refrigerator that adds both convenience and functionality. The living and dining areas flow seamlessly, making the home comfortable for everyday living and gatherings alike. Upstairs, a second-floor veranda provides an additional retreat with elevated views of the lake. The primary suite features custom closets and a private walk-out veranda overlooking the pool and water, offering a peaceful place to unwind. Saturnia Lakes delivers resort-style amenities, including multiple pools, a fitness center, yoga and dance studio, tennis courts, billiards, a playground, and a vibrant clubhouse. Located within top-rated school zones and just minutes from Naples’ white-sand beaches, exceptional dining, and premier shopping, this home offers both comfort and convenience. A beautifully maintained residence in a highly sought-after community, an opportunity worth seeing in person.
Courtesy of Coldwell Banker Realty.

/u.realgeeks.media/rbrehomes/RB_Real_Estate_LOGO.png)