5080 Hickory Wood DR, Naples, FL 34119

$2,350,000
4
BD
3.5
BA
3,147
SqFt

Show Photos

Verify your account to unlock exclusive photos, mortgage tools, and more.

List Price
$2,350,000
Listing Price
$2,350,000
Price Change
▼ $145,000 1782200112
Days on Market
182
MLS#
226004696
Bedrooms
4
Bathrooms
3.5
Living Sq. Ft
3,147
Property Class
Single Family Residential
Building Design
Single Family Residence
Status Type
New Construction
County
Collier
Region
NA23 - S/O Pine Ridge 26,29,30,31,33,34
Development
Logan Woods
Subdivision
Logan Woods

Property Description

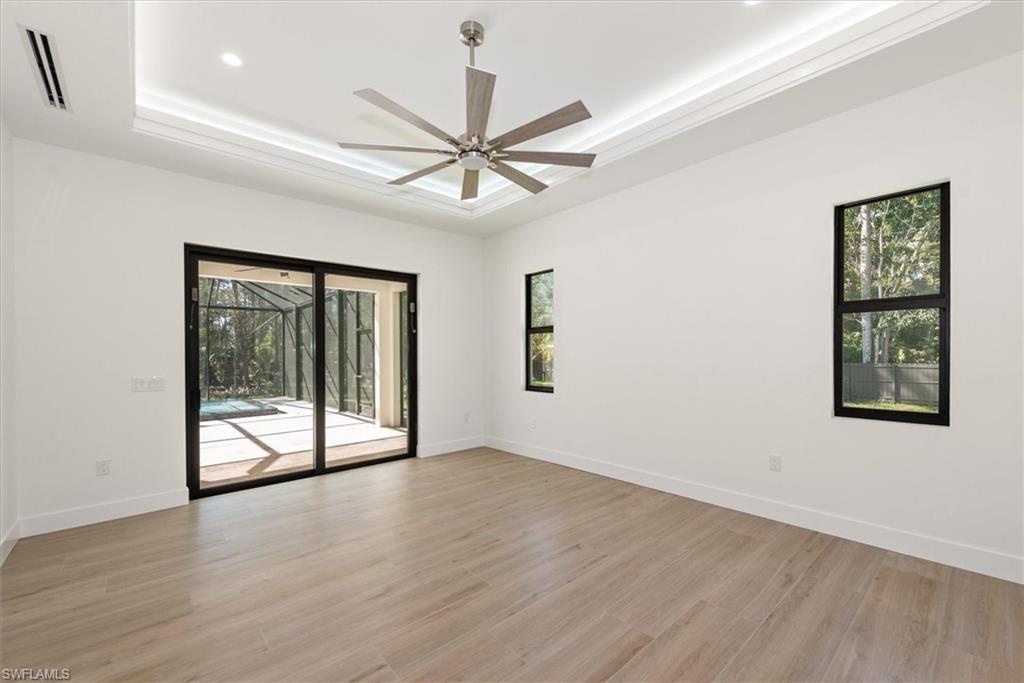
Brand-new 4-bedroom + den, 3.5-bath pool home set on 2.73 acres, offering 4,520 total sq ft (3,147 sq ft under air) of refined living space. Designed for both comfort and entertaining, the home features a heated pool and spa, oversized screened lanai with travertine pavers, and a full Bull outdoor kitchen. Inside, the open-concept layout showcases tray ceilings with LED accent lighting and a spacious great room anchored by a chef’s kitchen with an oversized island and JennAir professional-grade appliances, including a gas cooktop. Built for durability and peace of mind, the home includes impact-rated windows and doors, tile roof, two Lennox A/C systems with heat pumps, hybrid gas/electric water heating, whole-house reverse osmosis system, and a generator with propane tank. Closets and pantry are fully outfitted with custom cabinetry. Additional features include a 3-car garage with designer doors and epoxy floors, accent wall, abundant storage, fully fenced yard with controlled access, multi-zone irrigation, paver driveway, and mature pine trees enhancing privacy. A beautifully executed new construction offering luxury, space, and modern convenience in a private setting.

Additional Information

Year Built
2025
Garage Spaces
3
furnished
Unfurnished
Pets
Yes
Amenities
Horses OK
Community Type
No Subdivision
View
Partial Buildings, Trees/Woods
Boat Access
None
Waterfront Description
None
Pool
Yes
Building Description
Contemporary
Restrictions
None
Rear Exposure
S
Roof
Shingle
Flooring
Tile
Exterior Features
Screened Lanai/Porch, Built In Grill, Outdoor Kitchen, Outdoor Shower
Water
Reverse Osmosis - Entire House, Well
Sewer
Septic Tank
Cooling
Ceiling Fan(s), Central Electric, Heat Pump, Zoned
Interior Features
Bar, Built-In Cabinets, Closet Cabinets, Custom Mirrors, Fireplace, Foyer, French Doors, Laundry Tub, Pantry, Smoke Detectors, Vaulted Ceiling(s), Walk-In Closet(s)
Equipment/Appliances Included
Auto Garage Door, Cooktop - Gas, Dishwasher, Disposal, Double Oven, Dryer, Grill - Gas, Microwave, Refrigerator/Freezer, Refrigerator/Icemaker, Reverse Osmosis, Smoke Detector, Tankless Water Heater, Wall Oven, Washer, Washer/Dryer Hookup, Water Treatment Owned, Wine Cooler
Rooms
Den - Study, Laundry in Residence, Screened Lanai/Porch
Tax Year
2024
Elementary School
Vineyards Elementary
Middle School
Oakridge Middle
High School
Gulf Coast High
Total Floors
1
Maintenance
None

Mortgage Calculator

Amount of Loan
Annual Interest Rate
%
Term of Loan
Years

Does not include any taxes or fees.
Please consult a financial professional.
Calculator source: Real Geeks

Courtesy of Waterfront Realty Group Inc.