
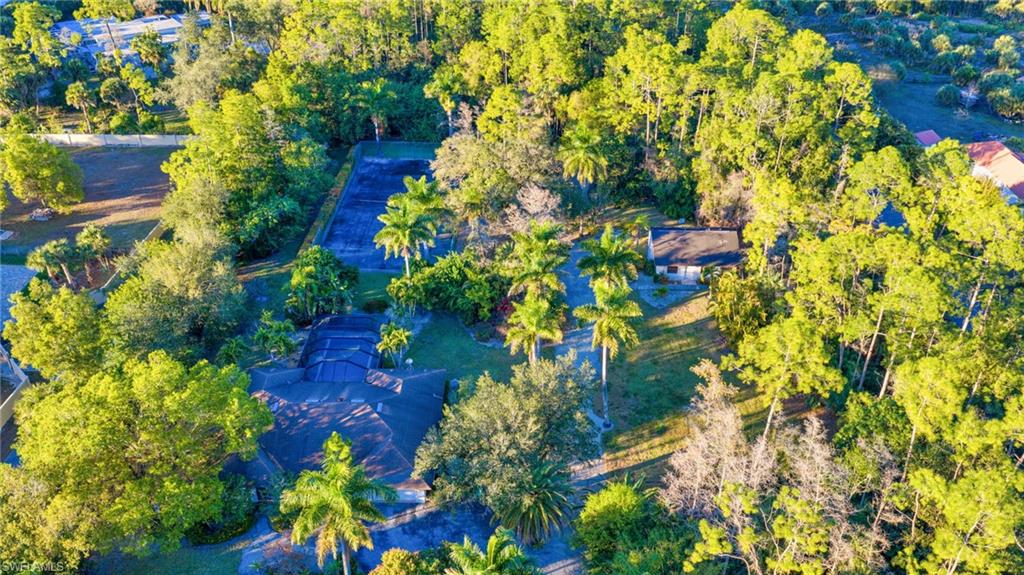


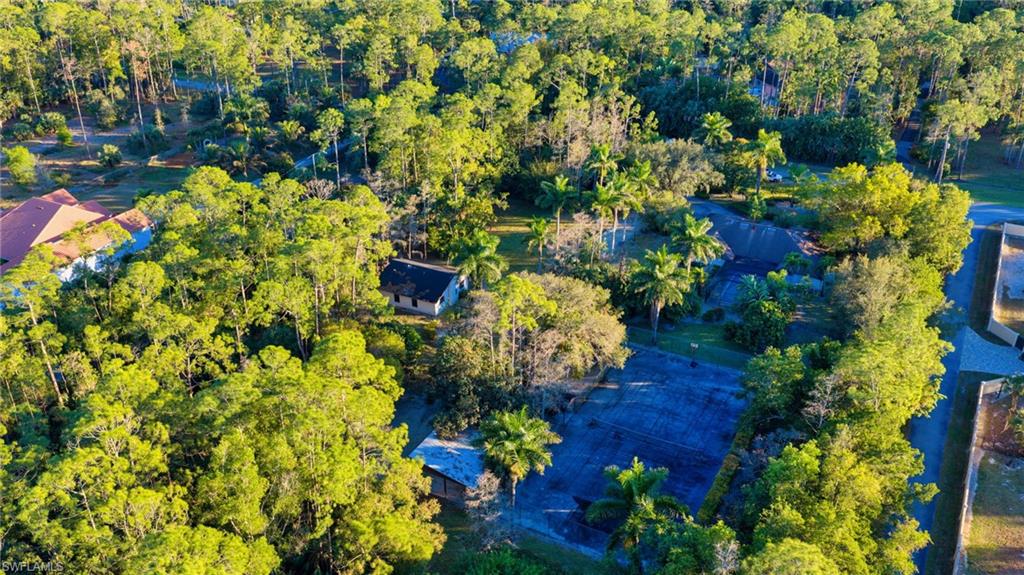
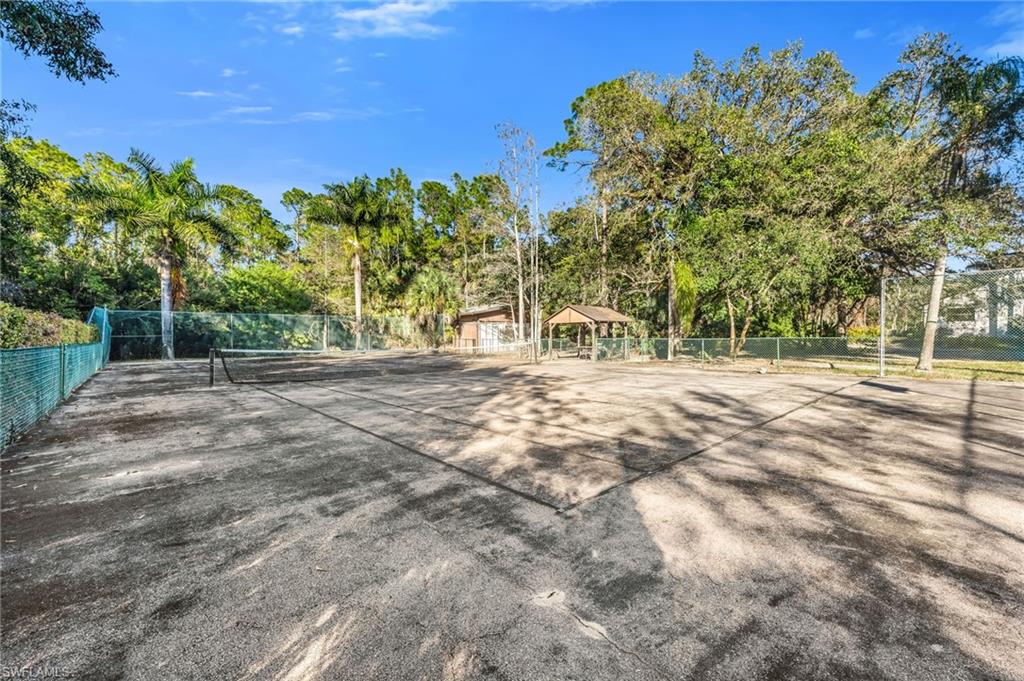


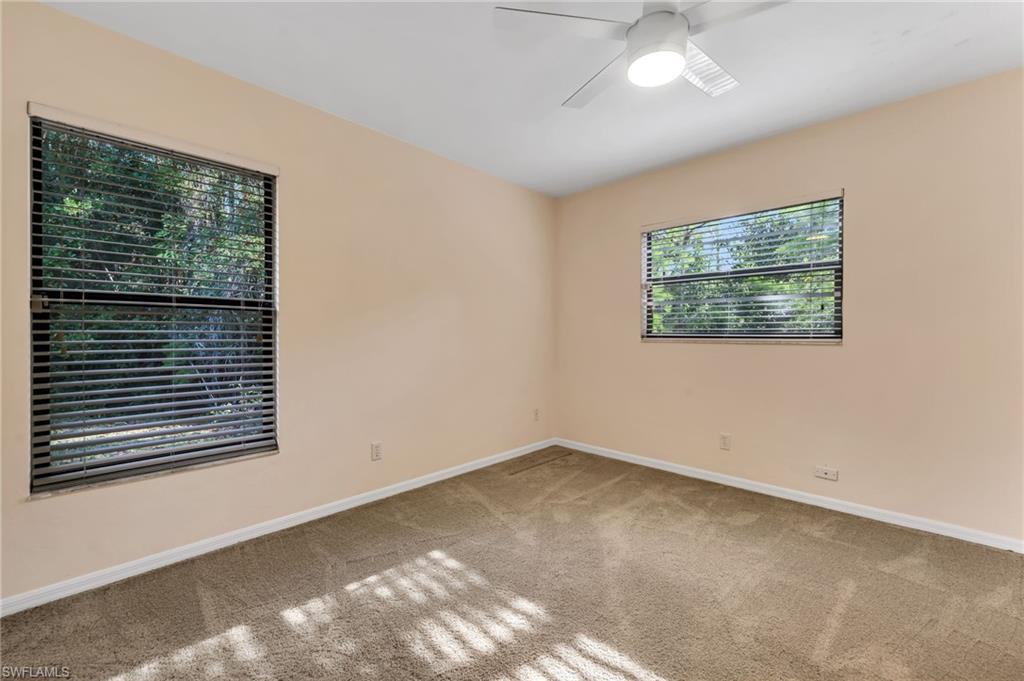

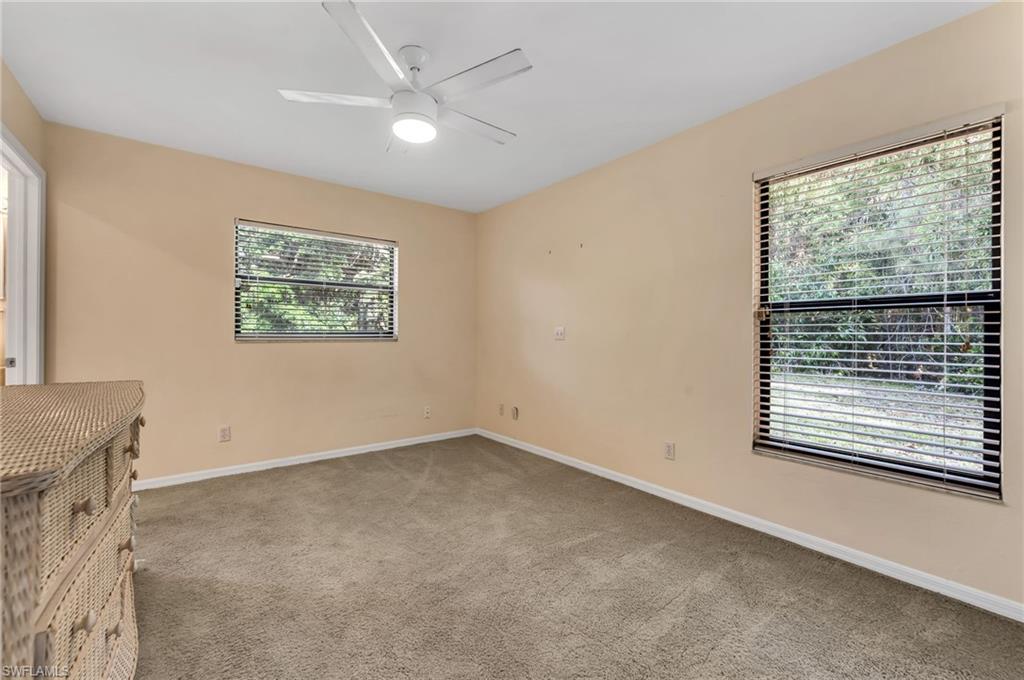


Tucked away in the highly sought-after Logan Woods community, this expansive estate home-site at 5191 Mahogany Ridge Drive offers a rare opportunity to enjoy acreage, privacy, and endless potential—just minutes from everything Naples has to offer. Spanning more than THREE ACRES, the property is surrounded by natural beauty, creating a peaceful retreat with room to live, expand, or reimagine entirely. The main residence features three spacious bedrooms and generous living areas. Outdoors, the property is a true lifestyle destination with a private tennis court and open green space—ideal for recreation, gardening, or future expansion. Adding even more value, the estate includes a separate guesthouse offering two bedrooms and two bathrooms, a full kitchen with stainless steel appliances, tile flooring in the main living areas, plush carpet in the bedrooms, and its own screened lanai for peaceful outdoor living. Whether you’re seeking a multi-generational setup, an investment opportunity, or the perfect canvas for a custom-built estate, this property delivers unmatched versatility. Enjoy the privacy of country-style living while remaining just a short drive to top-rated hospitals, shopping, dining, and Naples’ world-famous Gulf beaches. This is a rare chance to own a truly special piece of Logan Woods—where space, location, and opportunity come together.
Courtesy of John R Wood Properties.

/u.realgeeks.media/rbrehomes/RB_Real_Estate_LOGO.png)