625 SW 31st ST, Cape Coral, FL 33914

$375,000
5
BD
2
BA
1,948
SqFt

Show Photos

Verify your account to unlock exclusive photos, mortgage tools, and more.

List Price
$375,000
Listing Price
$375,000
Price Change
▼ $4,900 1780528309
Days on Market
104
MLS#
226003825
Bedrooms
5
Bathrooms
2
Living Sq. Ft
1,948
Property Class
Single Family Residential
Building Design
Single Family Residence
Status Type
Resale Property
County
Lee
Region
CC23 - Cape Coral Unit 28,29,45,62,63,66,68
Development
Cape Coral
Subdivision
Cape Coral

Property Description

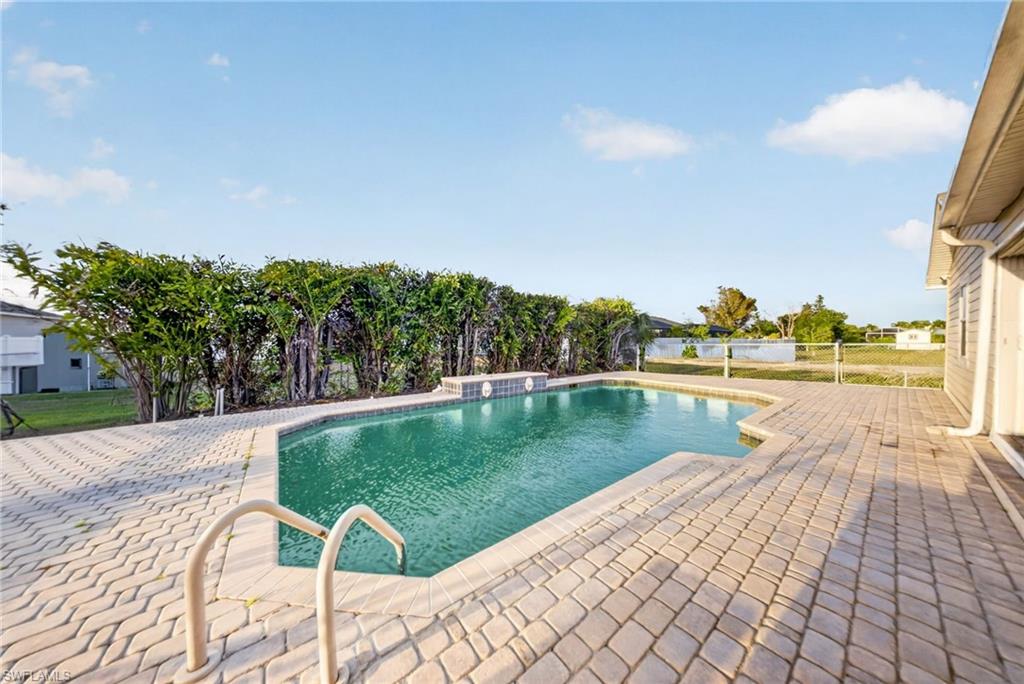
One or more photo(s) has been virtually staged, AI generated or rendered. Check out this exceptional 5-bedroom, 2-bath home offering the perfect combination of size, comfort, and peace of mind! With a rare five-bedroom layout, this property provides incredible flexibility for large households, multigenerational living, a home office setup, or even an income-producing opportunity. The thoughtfully designed floor plan flows seamlessly, creating both functional everyday living and inviting spaces for entertaining. Recent improvements include a new roof, offering long-term value and added buyer confidence. The 2-car garage provides ample storage and convenience, while the expansive interior ensures everyone has their own space without sacrificing comfort. Step outside into your own private retreat featuring an in-ground heated pool, perfect for year-round enjoyment—whether hosting weekend gatherings or unwinding after a long day. Even better, this property is located in a non-flood zone, helping reduce insurance costs and adding an extra layer of security and peace of mind. This home checks all the boxes—space, upgrades, and lifestyle—making it a standout opportunity in today’s market!

Additional Information

Year Built
1990
Garage Spaces
2
furnished
Unfurnished
Pets
Yes
Amenities
None
Community Type
No Subdivision
View
Landscaped Area, Partial Buildings, Pool/Club
Boat Access
None
Waterfront Description
None
Pool
Yes
Building Description
1 Story/Ranch
Restrictions
No RV
Rear Exposure
N
Roof
Shingle
Flooring
Laminate, Tile, Wood
Exterior Features
Screened Lanai/Porch
Water
Assessment Unpaid, Central, Softener
Cooling
Ceiling Fan(s), Central Electric
Interior Features
Built-In Cabinets, Closet Cabinets, Pantry, Smoke Detectors, Vaulted Ceiling(s), Walk-In Closet(s)
Equipment/Appliances Included
Auto Garage Door, Cooktop - Electric, Dishwasher, Disposal, Dryer, Microwave, Range, Refrigerator, Refrigerator/Freezer, Refrigerator/Icemaker, Self Cleaning Oven, Smoke Detector, Washer, Washer/Dryer Hookup, Water Treatment Owned
Rooms
Laundry in Garage, Screened Lanai/Porch
Tax Year
2025
Total Floors
1
Maintenance
None

Mortgage Calculator

Amount of Loan
Annual Interest Rate
%
Term of Loan
Years

Does not include any taxes or fees.
Please consult a financial professional.
Calculator source: Real Geeks

Courtesy of Xclusive Homes LLC.