


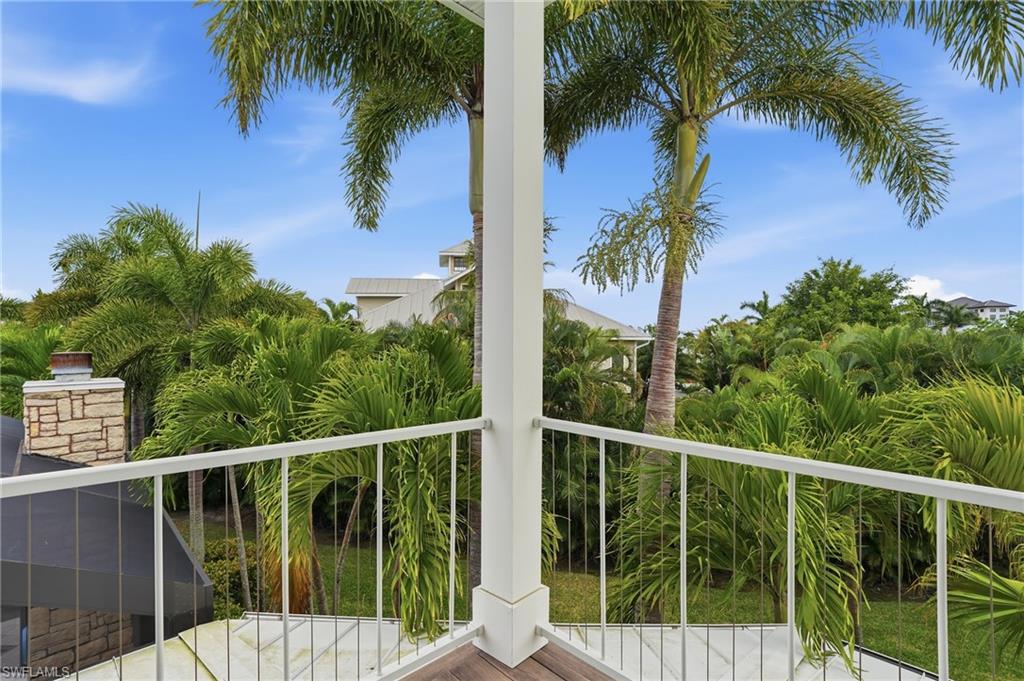


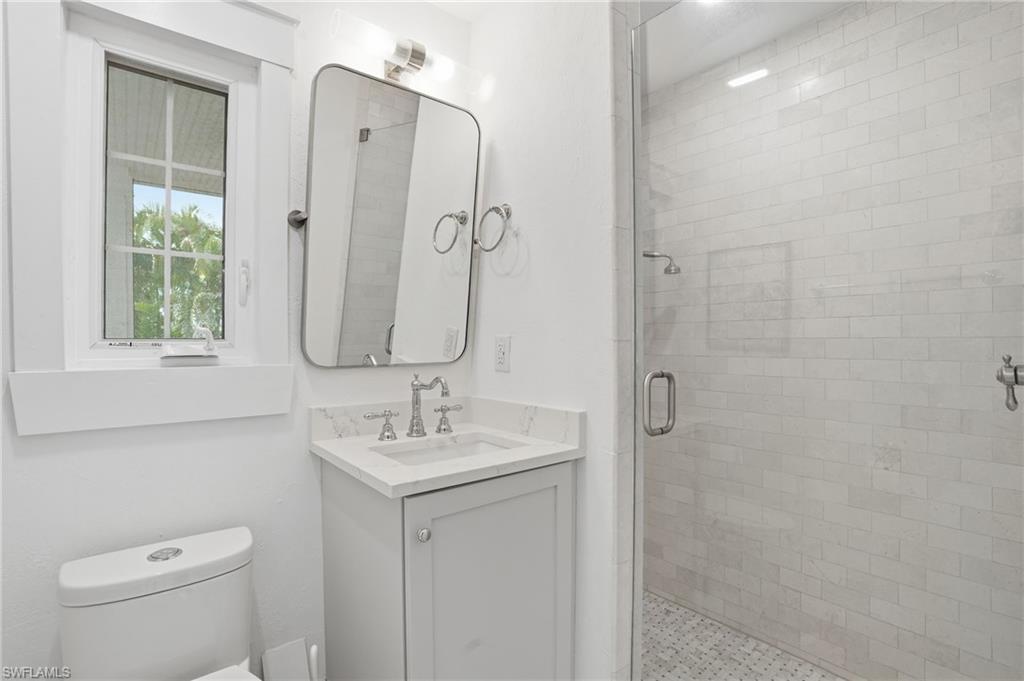


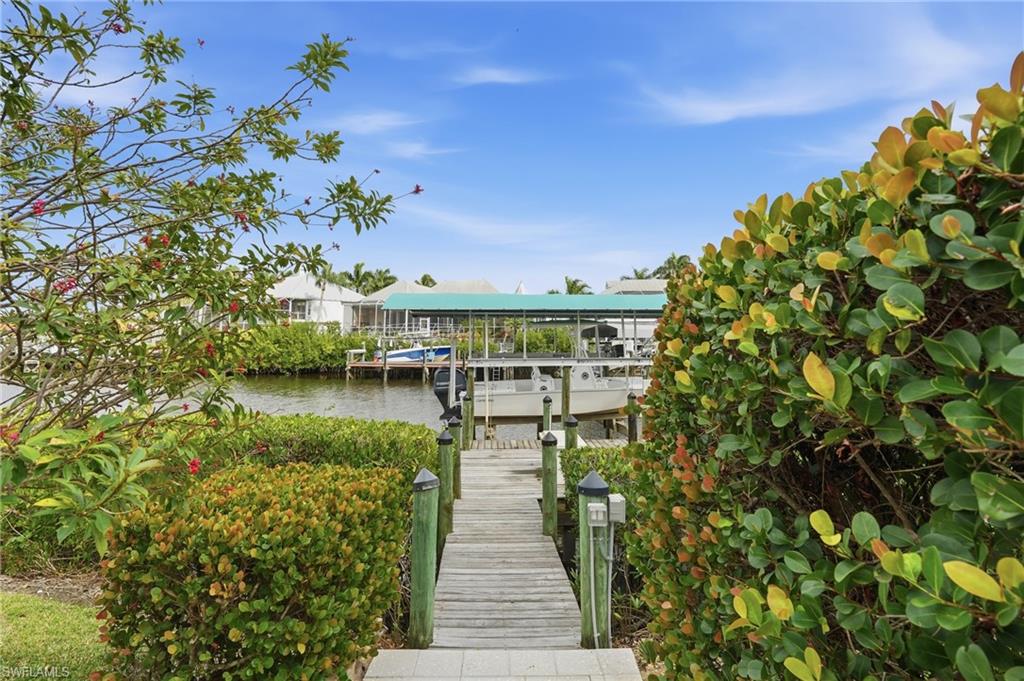

Located on Millionaires Lagoon in Tidewater Island, this 6-bedroom, 5-bath Key West–style waterfront residence sits on one of the community’s largest lots—a rare half-acre plus .62, southern-facing homesite tucked away on a quiet cul-de-sac within an exclusive, gated boating community. A true boater’s dream, the property offers canal-front living with direct Gulf access, a private dock, and a 16,000-lb boat lift, placing Lovers Key Beach just 15 minutes away by water. Upon entry, soaring ceilings and abundant windows fill the home with natural light, highlighting the island-inspired design and elegant hardwood flooring throughout the main living areas. The spacious family room opens seamlessly to the first-level deck, while the dining area connects to a covered outdoor deck, ideal for effortless indoor-outdoor entertaining. The updated kitchen features quartz countertops, a breakfast nook, Thermador double ovens, and a side-by-side refrigerator, complemented by ROHL water fixtures throughout. The first-floor owner suite has been fully remodeled, providing a private retreat with a spa-like en-suite bath featuring dual quartz vanities, a walk-in shower, soaking tub, and a generous walk-in closet. A large first-floor laundry room with built-in cabinetry and a farmhouse sink adds convenience and charm. Upstairs, four spacious guest bedrooms with large walk-in closets are complemented by two full bathrooms and private balconies overlooking the pool and lush garden views Recent upgrades include a brand-new metal roof, Royal Celect composite siding throughout the home, PGT impact windows, Pella doors, all-new PEX plumbing, a new water heater, and new foam attic insulation in both the home and garage delivering modern efficiency and long-term peace of mind. Designer lighting and ceiling fans throughout enhance the refined coastal aesthetic. Outdoor living is exceptional, featuring expansive decking for entertaining and relaxation. The 20’ x 40’ resort-style pool and spa have been fully updated with a PebbleTec finish, crushed seashell stone pavers, a 360-degree picture-window lanai cage, new screens, and a convenient auto-fill system. Step directly from the pool deck to your boat on the lift. Additional highlights include a wood-burning fireplace and a built-in grilling area. Completing the estate is a fully remodeled detached guest house, contributing to the home’s six bedrooms and five bathrooms, located above a two-car garage and workshop. This private retreat features new PGT impact windows, updated flooring, a new kitchen with quartz countertops, one bedroom and full bath, a charming screened porch, and a mini-split system with separate zones providing heating and cooling to both the guest house and garage ideal for guests. An exceptional opportunity to own a six-bedroom, five-bath waterfront estate with direct Gulf access, unmatched lot size, and resort-style living in one of the area’s most desirable gated boating communities.
Courtesy of Compass Florida LLC. 239-405-3551

/u.realgeeks.media/rbrehomes/RB_Real_Estate_LOGO.png)