2514 36th ST SW, Lehigh Acres, FL 33976

$354,900
3
BD
2
BA
1,633
SqFt

Show Photos

Verify your account to unlock exclusive photos, mortgage tools, and more.

List Price
$354,900
Listing Price
$354,900
Price Change
▼ $10,000 1777670119
Days on Market
226
MLS#
225082093
Bedrooms
3
Bathrooms
2
Living Sq. Ft
1,633
Property Class
Single Family Residential
Building Design
Single Family Residence
Status Type
New Construction
County
Lee
Region
LA04 - Southwest Lehigh Acres
Development
Lehigh Acres
Subdivision
Lehigh Acres

Property Description

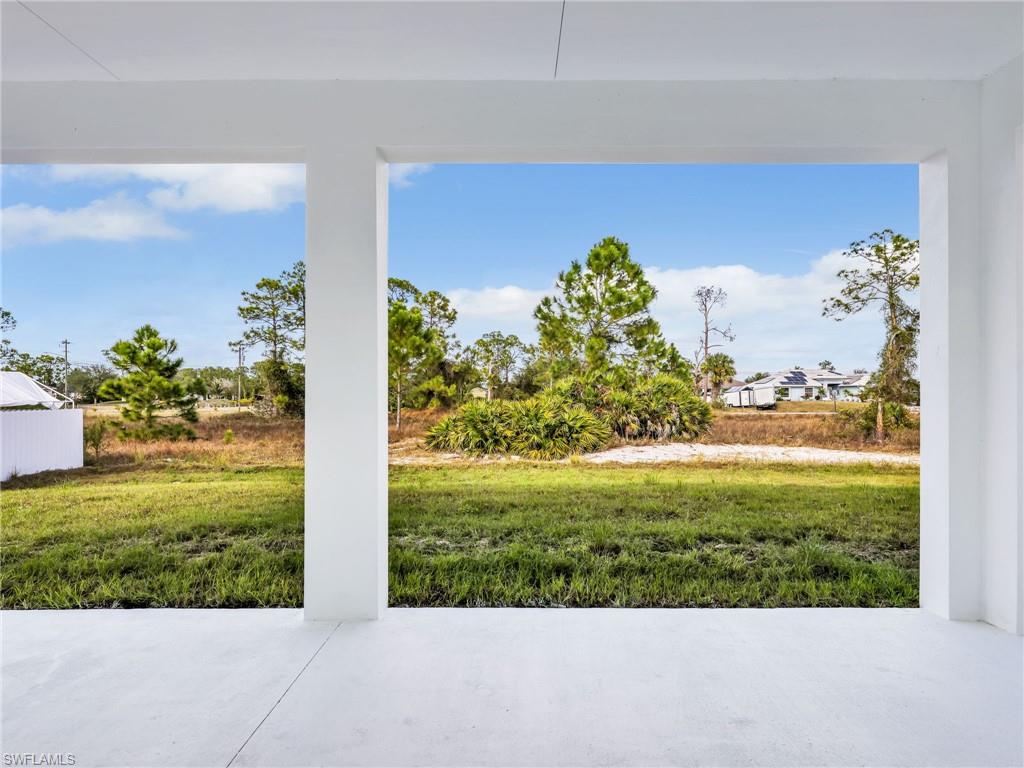
MOVE-IN READY! Experience modern Florida luxury in this beautifully designed 3-bedroom, 2-bath home offering 1,633 sq. ft. under air and 2,457 total sq. ft. This home features pristine interiors with a bright, open-concept layout, high and coffered ceilings, an elegant accent wall with an electric heated fireplace. Enjoy 36” x 36” tile flooring throughout for a sleek, contemporary feel. The gourmet kitchen is equipped with stone countertops, tall custom cabinetry, stainless steel appliances, a spacious pantry, and washer and dryer included. The primary suite offers a true retreat with dual walk-in closets and a spa-like bathroom featuring separate vanities, and a large walk-in shower. Additional features include impact windows and doors, a full laundry room, epoxy-coated garage floors, an extra large two car garage, a side garage access door with a large window, and a sprinkler system. Step outside to an expansive covered back porch under trusses, nearly the full width of the home—perfect for entertaining and offering ample space for a future pool. Located in a welcoming and growing community, this property delivers exceptional comfort, quality, and value.

Additional Information

Year Built
2025
Garage Spaces
2
furnished
Unfurnished
Pets
Yes
Amenities
None
Community Type
Non-Gated
View
City
Boat Access
None
Waterfront Description
None
Building Description
1 Story/Ranch
Restrictions
None
Rear Exposure
S
Roof
Shingle
Flooring
Tile
Exterior Features
Open Porch/Lanai
Water
Softener, Well
Sewer
Septic Tank
Cooling
Central Electric
Interior Features
Coffered Ceiling(s), Foyer, Laundry Tub, Pantry, Smoke Detectors, Walk-In Closet(s)
Equipment/Appliances Included
Auto Garage Door, Cooktop - Electric, Dishwasher, Dryer, Microwave, Refrigerator/Freezer, Smoke Detector, Washer
Rooms
Laundry in Garage, Open Porch/Lanai, Other
Tax Year
2024
Total Floors
1
Maintenance
None, Other

Mortgage Calculator

Amount of Loan
Annual Interest Rate
%
Term of Loan
Years

Does not include any taxes or fees.
Please consult a financial professional.
Calculator source: Real Geeks

Courtesy of Realty One Group MVP.