


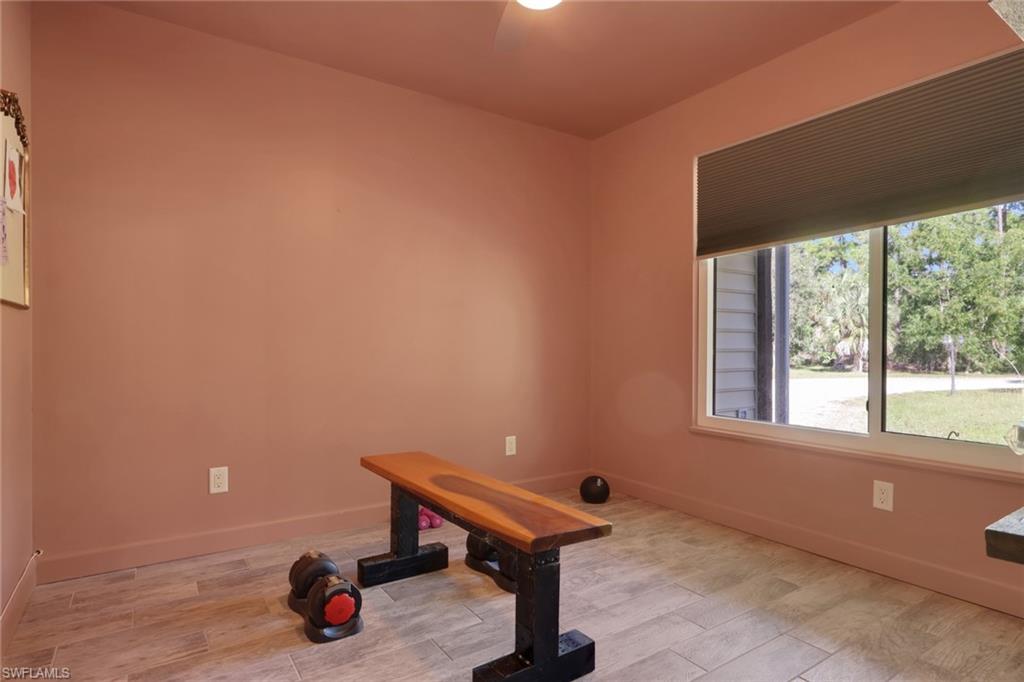


One or more photo(s) has been virtually staged, AI generated or rendered. This incredible property includes a main house, guest house, workshop, and much more. Experience a modern rustic retreat set on a private estate in the highly desirable Logan Woods neighborhood—one of Naples’ most sought-after acreage communities. Here, you truly have it all—enjoy NO HOA, rare in-town acreage, RV & boat-friendly living. This exceptional 2.28-acre estate offers unmatched privacy and flexibility, featuring a 4-bedroom, 2.5-bath MAIN HOME with nearly 2,800 sq. ft. of living space, a spacious 2-car garage, PLUS A COZY PRIVATE GUEST HOUSE featuring 1-bedroom, 1-bath, complete with a living and dining area, kitchen, laundry, screened patio, and private parking—ideal for extended family, guests, a home business, or income-producing opportunities. Designed for both comfort and entertaining, the home offers a thoughtfully designed split-bedroom floor plan and a recently remodeled kitchen with modern finishes and functionality. Inside the main home, warm rustic charm blends with modern design, showcasing a beautifully remodeled kitchen with Quartz countertops, custom cabinetry, stainless steel appliances, and a walk-in pantry, complemented by a neutral color palette, added LED recessed lighting, custom shiplap staircase, and a cozy fireplace perfect for cool Naples evenings. Designed with functionality in mind, the first floor offers a guest bedroom and half bath, while upstairs features the spacious primary suite with a large walk-in closet, two additional guest bedrooms, a full bath, and a conveniently located laundry area. Outdoors, enjoy true resort-style living with a saltwater sports pool, expanded deck space, shaded pergola seating area, 6 fenced-in planter boxes for gardening, and a variety of fruit trees, including 5 mango trees, 15 mulberry trees, 2 pomegranate trees, 2 Barbados cherry trees, 5 moringa trees, a loquat tree, and orange, lemon, and lime trees, plus a firepit, treehouse, and even a zipline—all surrounded by mature landscaping for exceptional privacy. Additional standout features include a detached 20x20 WORKSHOP equipped with a refrigerator, microwave, built-in worktables, along with an extra storage shed and shipping container for tools and recreational gear, plus a custom oversized chicken coop for stylish, sustainable living. Major upgrades: metal roofs on all structures (2017), a new $95,000 solar panel system with backup battery, full hurricane-impact windows and doors with lifetime warranty, impact garage door, whole-house reverse osmosis system with 2,000-gallon tank, irrigation system, a long driveway with abundant parking, and cleared space for RVs, boats, work trucks, or equipment. With NO HOA, NO rental restrictions, and a prime North Naples location just minutes from white-sand beaches, Founders Square, Mercato, 5th Avenue, top-rated schools, shopping, dining, hospitals, and easy access to I-75.
Courtesy of Premiere Plus Realty Company.

/u.realgeeks.media/rbrehomes/RB_Real_Estate_LOGO.png)