4847 Esplanade ST, Bonita Springs, FL 34134

$3,999,999
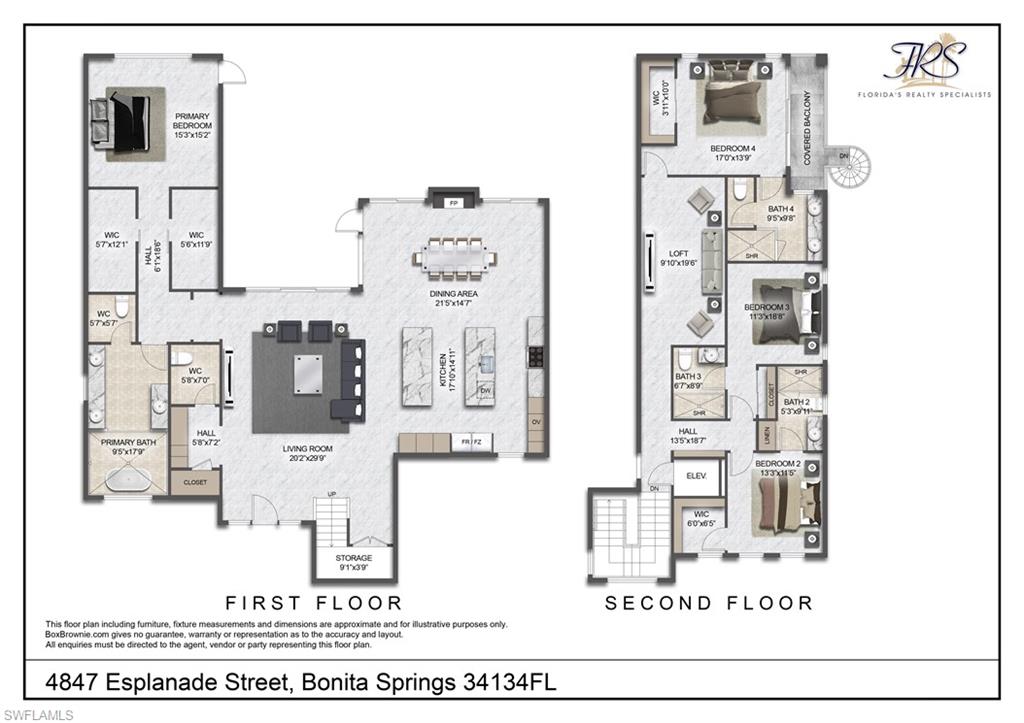
4
BD
4.5
BA
3,359
SqFt

Show Photos

Verify your account to unlock exclusive photos, mortgage tools, and more.

List Price
$3,999,999
Listing Price
$3,999,999
Price Change
▼ $300,001 1775683541
Days on Market
287
MLS#
225075570
Bedrooms
4
Bathrooms
4.5
Living Sq. Ft
3,359
Property Class
Single Family Residential
Building Design
Single Family Residence
Status Type
New Construction
County
Lee
Region
BN02 - West of US41 South of Bon
Development
Not Applicable
Subdivision
Not Applicable

Property Description

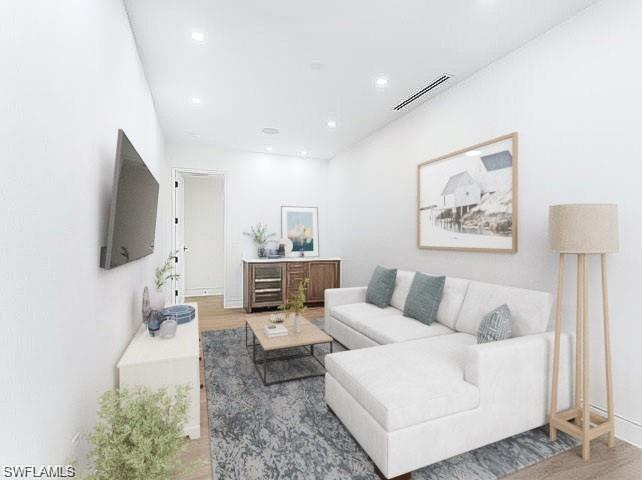
One or more photo(s) has been virtually staged, AI generated or rendered. A home built for those who expect nothing less than extraordinary. Stunning new construction waterfront estate in Bonita Springs offering 4BR + 4.5BA and over 3,300 sq ft of elevated coastal design. Built with all-concrete construction and metal studs for lasting quality and peace of mind. Bright, open floor plan with volume ceilings and custom beams, a showpiece chef’s kitchen with white oak cabinetry, quartz countertops, and Monogram appliances, and a dramatic double-sided gas fireplace that seamlessly connects indoor and outdoor living. Step outside to your private retreat featuring a resort-style pool and spa with a premium shell stone deck, covered lanai, and rooftop balcony with breathtaking sunset views. Boater’s dream location on a deep-water canal with two private slips, no bridge height restrictions, and quick Gulf access. Loaded with upgrades including whole-home Lutron automation, electric hurricane shutters, motorized screens, whole-house generator, and natural gas service. Elevated major systems for added protection. Luxury, location, and lifestyle—this one checks every box.

Additional Information

Year Built
2025
Garage Spaces
3
furnished
Unfurnished
Pets
Yes
Amenities
Electric Vehicle Charging, Guest Room, Underground Utility
Community Type
Boating, Non-Gated
View
Canal
Boat Access
Boat Dock Private, Boat Lift, Composite Dock, Dock Included, Elec Avail at dock, Hoist/Davit
Waterfront Description
Canal Front, Seawall
Pool
Yes
Building Description
2 Story, Multi-Story Home
Restrictions
None/Other
Rear Exposure
S
Roof
Metal
Flooring
Marble, Tile, Wood
Exterior Features
Boat Dock Private, Boat Lift, Composite Dock, Dock Included, Elec Avail at dock, Hoist/Davit, Balcony, Open Porch/Lanai, Built In Grill, Outdoor Kitchen
Water
Assessment Paid, Central
Cooling
Central Electric
Interior Features
Cathedral Ceiling(s), Fireplace, Pantry, Volume Ceiling
Equipment/Appliances Included
Auto Garage Door, Central Vacuum, Cooktop - Gas, Dishwasher, Disposal, Double Oven, Dryer, Generator, Grill - Gas, Microwave, Range, Refrigerator, Refrigerator/Freezer, Security System, Smoke Detector, Tankless Water Heater, Washer, Washer/Dryer Hookup, Wine Cooler
Rooms
Balcony, Great Room, Guest Bath, Guest Room, Laundry in Residence, Open Porch/Lanai
Tax Year
2024
Total Floors
3
Maintenance
None

Mortgage Calculator

Amount of Loan
Annual Interest Rate
%
Term of Loan
Years

Does not include any taxes or fees.
Please consult a financial professional.
Calculator source: Real Geeks

Courtesy of Jon Howard Realty, LLC.