5070 Palmetto Woods DR, Naples, FL 34119

$1,150,000
5
BD
5.5
BA
5,346
SqFt

Show Photos

Verify your account to unlock exclusive photos, mortgage tools, and more.

List Price
$1,150,000
Listing Price
$1,150,000
Price Change
▼ $300,000 1779430679
Days on Market
293
MLS#
225073965
Bedrooms
5
Bathrooms
5.5
Living Sq. Ft
5,346
Property Class
Single Family Residential
Building Design
Single Family Residence
Status Type
Resale Property
County
Collier
Region
NA22 - S/O Immokalee 1,2,32,95,96,97
Development
Logan Woods
Subdivision
Logan Woods

Property Description

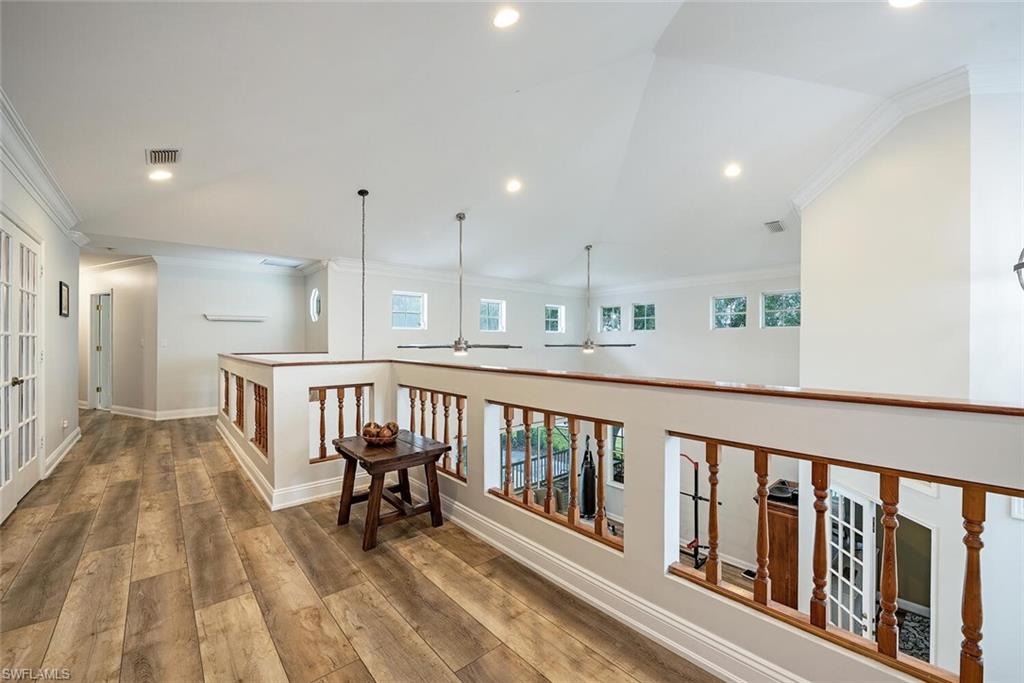
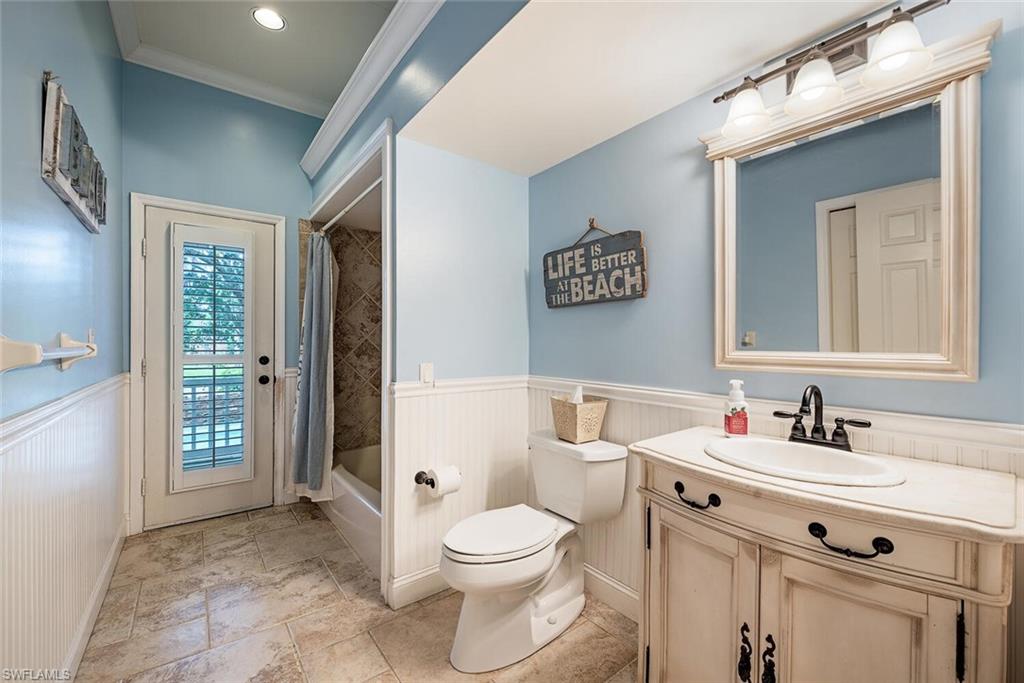
Fantastic opportunity in the highly desirable neighborhood of Logan Woods. This family compound is a dream estate boasting luxury amenities in a resort like rural setting in the heart of Naples. Featuring five bedrooms plus den, a mother-in-law suite with kitchen, and multiple flex spaces. Outdoors, a resort-style pool with sun shelf, spa, and cascading waterfalls basks in ideal southern exposure. Upon entering, you are greeted by 25-foot+ soaring ceilings with expansive views overlooking the pool and grounds. Two separate staircases and front entry points provide easy access to both the main house and the private mother-in-law suite, creating effortless multi-generational living. Entertaining is effortless with a generous deck, outdoor fireplaces, and a gracious wraparound covered porch. The home also features a whole-house reverse osmosis system, 2,000-gallon water tank, and a durable metal roof installed in 2017. Additional features include two hot water heaters, three air conditioning units, and full access to a fenced lot with a driveway and extra parking area at the rear of the home set on a large 1.14 acre parcel. Enjoy the peace and tranquility of living in a rural setting while enjoying the exceptional location just minutes from Naples’ dining, shopping, and Gulf beaches.

Additional Information

Year Built
1993
Garage Spaces
2
furnished
Unfurnished
Pets
Yes
Community Type
Non-Gated
View
Landscaped Area
Boat Access
None
Waterfront Description
None
Pool
Yes
Building Description
2 Story
Restrictions
None
Rear Exposure
S
Roof
Metal
Flooring
Tile, Wood
Exterior Features
Open Porch/Lanai
Water
Reverse Osmosis - Entire House
Sewer
Septic Tank
Cooling
Central Electric
Interior Features
Foyer, Laundry Tub, Pantry, Smoke Detectors, Volume Ceiling
Equipment/Appliances Included
Auto Garage Door, Cooktop, Cooktop - Electric, Dishwasher, Disposal, Dryer, Microwave, Range, Refrigerator/Freezer, Reverse Osmosis, Washer
Rooms
Den - Study, Family Room, Laundry in Residence, Open Porch/Lanai
Tax Year
2025
Elementary School
Vineyards Elementary
Middle School
Oak Ridge Middle
High School
Gulf Coast High School
Total Floors
2
Maintenance
Other

Mortgage Calculator

Amount of Loan
Annual Interest Rate
%
Term of Loan
Years

Does not include any taxes or fees.
Please consult a financial professional.
Calculator source: Real Geeks

Courtesy of Gulf Coast International Prop.