217 Bayfront DR, Bonita Springs, FL 34134

$4,595,000
4
BD
4.5
BA
6,271
SqFt

Show Photos

Verify your account to unlock exclusive photos, mortgage tools, and more.

List Price
$4,595,000
Listing Price
$4,595,000
Price Change
▼ $200,000 1771458449
Days on Market
316
MLS#
225070830
Bedrooms
4
Bathrooms
4.5
Living Sq. Ft
6,271
Property Class
Single Family Residential
Building Design
Single Family Residence
Status Type
Resale Property
County
Collier
Region
NA01 - N/O 111th Ave Bonita Beach
Development
Barefoot Beach
Subdivision
Bayfront Gardens

Property Description

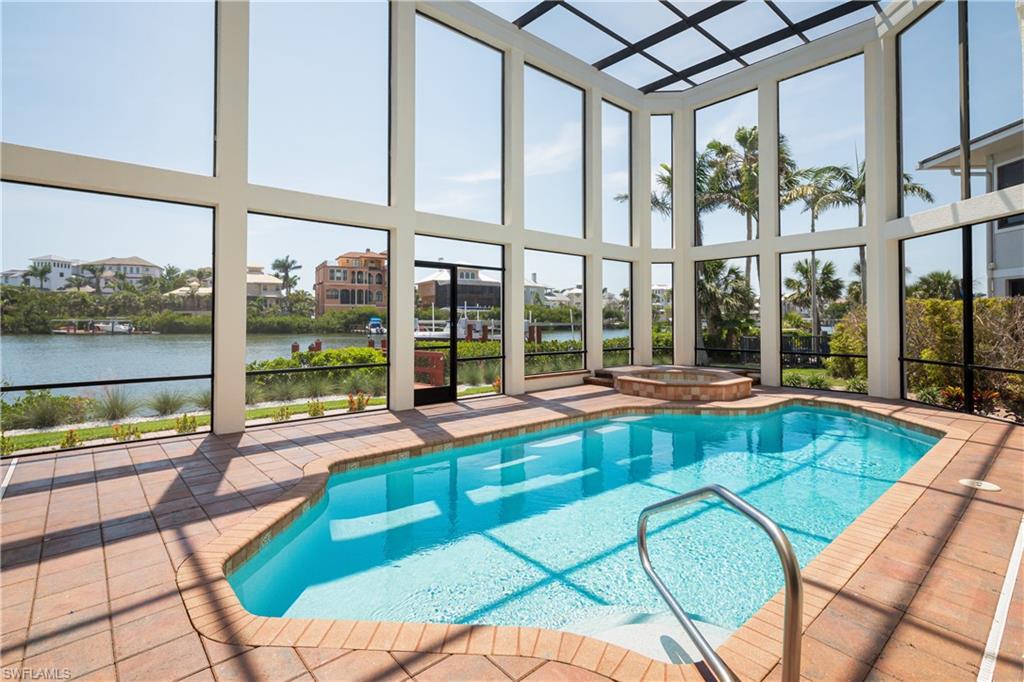
One or more photo(s) has been virtually staged, AI generated or rendered. Beautiful home with spectacular Bay views, located in the double-gated “Bayfront” neighborhood of Collier County’s premier “Barefoot Beach” community. Delight in breathtaking wide bay views from nearly every room & prime Western exposure for magnificent sunsets over the pool/spa. Only a 5-minute walk to the beach or a 10-minute boat ride to the Gulf from your dual private boat lift. Built like a fortress, this home is crafted with all concrete construction, hurricane impact windows/doors throughout, and a new roof (December 2020)! Other features include soaring high tray ceilings with Brazilian mahogany, 8 ft mahogany doors, travertine marble floors, and 3 new HVACs. Gorgeous chef’s kitchen features parallel granite islands, butler’s pantry, custom cabinetry, professional-grade appliances with dual Subzero fridge/freezers, Wolf gas stove, 2 ovens, steam oven, dry/wet warming drawer & a wine fridge. Spacious primary bedroom has a spa-like bathroom with a large shower with multiple showerheads, separate tub & walk-in closets. Offers the finest features & finishes such as a whole house water purification system, surround sound, full security system & elevator. Bayfront Dr. homes are built on one side of the street, providing homeowners optimal privacy & views of the Bay.

Additional Information

Year Built
2003
Garage Spaces
4
furnished
Negotiable
Pets
Yes
Amenities
Beach Access, Beach Club Available, Streetlight, Underground Utility
Community Type
Boating, Gated
View
Bay, Preserve
Boat Access
Boat Lift, Dock Included, Elec Avail at dock, Water Avail at Dock, Wooden Dock
Waterfront Description
Bay
Pool
Yes
Building Description
Multi-Story Home
Restrictions
Architectural, Deeded
Rear Exposure
W
Roof
Metal
Flooring
Carpet, Marble, Wood
Exterior Features
Boat Lift, Dock Included, Elec Avail at dock, Water Avail at Dock, Wooden Dock, Balcony, Open Porch/Lanai, Screened Lanai/Porch, Outdoor Shower
Water
Central, Softener
Cooling
Ceiling Fan(s), Zoned
Interior Features
Built-In Cabinets, Closet Cabinets, Custom Mirrors, Fireplace, Foyer, Laundry Tub, Multi Phone Lines, Pantry, Smoke Detectors, Wired for Sound, Tray Ceiling(s), Volume Ceiling, Walk-In Closet(s), Wet Bar
Equipment/Appliances Included
Auto Garage Door, Cooktop - Gas, Dishwasher, Disposal, Double Oven, Dryer, Ice Maker - Stand Alone, Microwave, Refrigerator/Freezer, Smoke Detector, Steam Oven, Warming Tray, Washer, Wine Cooler
Rooms
Balcony, Den - Study, Guest Bath, Guest Room, Laundry in Residence, Loft, Media Room, Open Porch/Lanai, Screened Lanai/Porch
Tax Year
2025
HOA Fee
$2,098
Elementary School
Naples Park Elementary School
Middle School
North Naples Middle School
High School
Gulf Coast High School
Total Floors
4
Maintenance
Cable, Internet/WiFi Access, Legal/Accounting, Manager, Master Assn. Fee Included, Repairs, Reserve, Security, Street Lights, Street Maintenance

Mortgage Calculator

Amount of Loan
Annual Interest Rate
%
Term of Loan
Years

Does not include any taxes or fees.
Please consult a financial professional.
Calculator source: Real Geeks

Courtesy of John R Wood Properties.