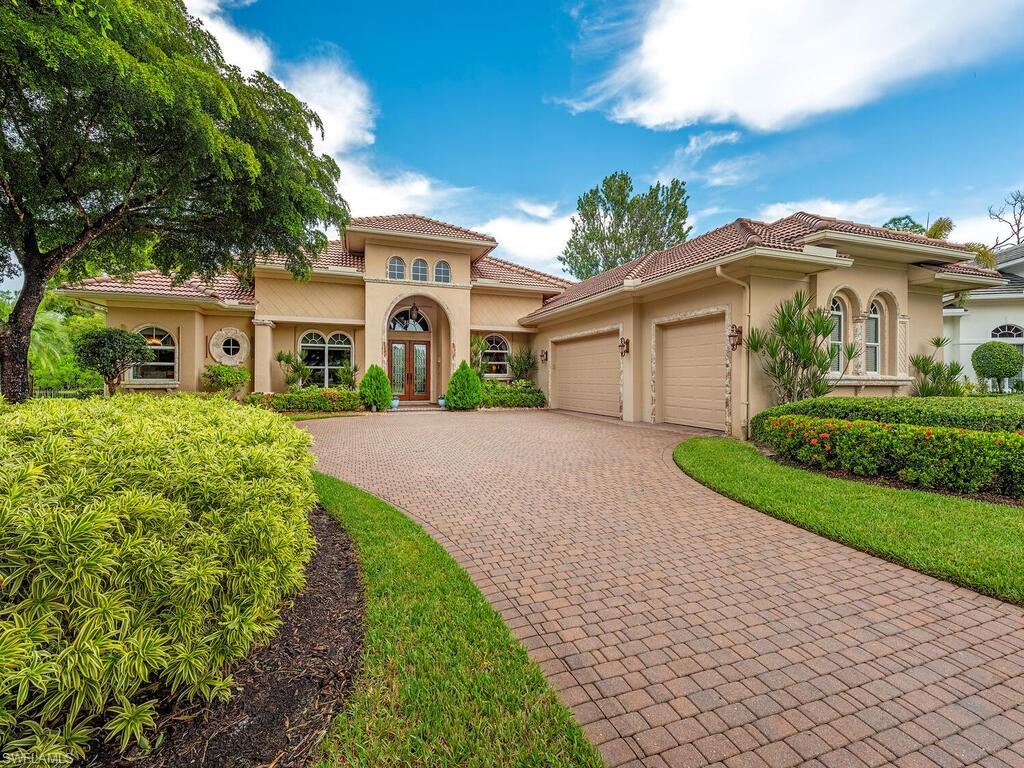
1749 Supreme CT, Naples, FL 34110

$1,490,000
3
BD
3
BA
2,709
SqFt

Show Photos

Verify your account to unlock exclusive photos, mortgage tools, and more.

List Price
$1,490,000
Listing Price
$1,490,000
Price Change
▼ $135,000 1773943478
Days on Market
322
MLS#
225070383
Bedrooms
3
Bathrooms
3
Living Sq. Ft
2,709
Property Class
Single Family Residential
Building Design
Single Family Residence
Status Type
Resale Property
County
Collier
Region
NA11 - N/O Immokalee Rd W/O 75
Development
Imperial Golf Estates
Subdivision
Castlewood

Property Description

First time to the market! This is an extremely well-maintained single family pool home nestled in one of the nicest locations within Imperial Golf Estates. With western exposure, expansive yards on both sides, and views of a serene lake framed by a lush landscaping, this home offers exceptional privacy and breathtaking sunsets. Castlewood is a small enclave of homes within walking distance to the Clubhouse. Built in the 500X flood zone in 2006, 1749 Supreme Court boasts a 3-car garage, a large lanai with roll down storm shutters, solar heated pool and spa, pocket glass doors overlooking the lake view, a split 3-bedroom floor plan, high ceilings, whole house water softener, updated sound system, resurfaced garage floor and new landscape lighting. This home is being sold turnkey furnished with a few exclusions. Imperial Golf Estates has very low fees. The club and the (2) 18-hole championship golf courses are optional. This is a rare opportunity to own a beautifully cared-for home in Imperial Golf Estates, offering comfort, privacy, and the perfect Naples lifestyle.

Additional Information

Year Built
2006
Garage Spaces
3
furnished
Turnkey
Pets
Yes
Amenities
Clubhouse, Golf Course, Private Membership, Putting Green, Restaurant, Sidewalk, Streetlight, Tennis Court(s)
Community Type
Gated, Golf Course, Tennis
View
Lake, Preserve, Water, Trees/Woods
Boat Access
None
Waterfront Description
Lake
Pool
Yes
Building Description
1 Story/Ranch
Restrictions
Architectural, Deeded
Rear Exposure
W
Roof
Tile
Flooring
Carpet, Tile
Exterior Features
Screened Lanai/Porch
Water
Central
Cooling
Ceiling Fan(s), Central Electric
Interior Features
Built-In Cabinets, Coffered Ceiling(s), Exclusions, Laundry Tub, Pantry, Smoke Detectors, Wired for Sound, Tray Ceiling(s), Volume Ceiling, Walk-In Closet(s), Wet Bar, Window Coverings
Equipment/Appliances Included
Auto Garage Door, Cooktop, Dishwasher, Disposal, Dryer, Microwave, Range, Refrigerator, Security System, Smoke Detector, Solar Panels, Wall Oven, Washer, Water Treatment Owned
Rooms
Den - Study, Family Room, Guest Bath, Guest Room, Laundry in Residence, Screened Lanai/Porch
Tax Year
2024
Master HOA Fee
$550
Master HOA Fee Frequency
Quarterly
Total Floors
1
Maintenance
Cable, Internet/WiFi Access, Security, Street Lights

Mortgage Calculator

Amount of Loan
Annual Interest Rate
%
Term of Loan
Years

Does not include any taxes or fees.
Please consult a financial professional.
Calculator source: Real Geeks

Courtesy of Gulf Coast International Prop.